Member Features
Find Real Estate Bargain!
Full foreclosure details
Home value, equity and ownership info
Find homes priced below market
Get full access with a FREE Account
Already a member?
$859,000
Listing Price3beds
3baths
2,554sqft
9,100sqft lot
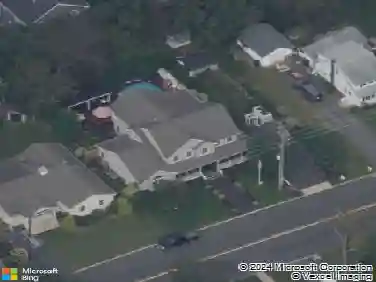
627 S Riverside Dr, Neptune, NJ 07753
Member Features
Find Real Estate Bargain!
Full foreclosure details
Home value, equity and ownership info
Find homes priced below market
Get full access with a FREE Account
Already a member?
For Sale
Off Market
Home type
Price / sqft
Year built
Home Details
Welcome to 627 S Riverside Dr, a beautiful Split-Level located in the sought after Shark River Hills section of Neptune. Possible Mother Daughter! The 1st level offers an inviting Foyer, an expansive Family Room w/ a rear slider & a full bath. The 2nd level includes an oversized Living Room w/ a wood burning fireplace, the Dining Room & the Kitchen, also allowing for access to the backyard. The 3rd floor rounds off this 2,300+ SF beauty w/ the hall bath, 2 bedrooms & the Primary Bedroom & Bath. This home is in MINT condition! Upgrades include AC 2019, Water Heater 2019, Roof 2018/2021, Driveway 2025 & Electric Panel 2022. Most of the windows have also been replaced. The list goes on. Amenities include the basement for storage, Hardwood Flooring in all the bedrooms, 2 zone Hot Water Baseboard Heat, 1 car attached garage & the Wood Burning Fireplace. Within minutes to GSP, Rt 18, Rt 35, Rt 138, Hospital, Jersey Shore Premium Outlets, golf courses,nthe beach & many amazing restaurants. Walk to the 2 marinas in SRH where you can enjoy boating, fishing, kayaking, crabbing & much more. Neptune also offers free Pre-K! Nothing to do but unpack. Don't hesitate, this home will not last!
Interior Details
2554
3
3
Has Heating:
No
Heating Type:
N/A
Has Cooling:
Yes
Cooling Type:
N/A
Has Fuel:
No
Fuel Type:
N/A
Has Basement:
No
Basement Type:
Basement (unspecified)
Has Flooring:
No
Flooring Type:
N/A
Has Fireplace:
Yes
Fireplace Type:
N/A
Property Details
9100
Yes
Yes
Type:
N/A
Location:
N/A
Status:
N/A
Number of Spaces:
N/A
No
No
No
No
Yes
No
No
Construction Details
Custom Design
Aluminum/vinyl
N/A
Hip
Other (not Classified)
Tax History
Year
Amount
Land
Improvement
Percent Change
Assessment
2019
$9,077
$223,800
$211,500
--%
$435,300
2019
$9,077
$224,900
$198,300
--%
$423,200
2018
$8,777
$207,600
$196,900
--%
$404,500
2017
$8,807
$207,600
$182,300
--%
$389,900
2016
$9,703
$248,000
$180,400
--%
$428,400
2014
$8,500
$123,000
$190,800
--%
$313,800
2013
$9,335
$173,000
$190,800
--%
$363,800
2012
$9,084
$173,000
$190,800
--%
$363,800

Average Home Price in 07753
Nearby Properties
Zip Code
Price
Bed
Bath
Sqft
Lot
Sold Date
$1,005,909
$1,005,909
3 Beds
2 Baths
2,304 Sqft
10,001 Lot (sqft)
Sold 10/26/2026
$1,050,000
$1,050,000
3 Beds
1.5 Baths
2,624 Sqft
11,400 Lot (sqft)
Sold 10/26/2026
$1,005,909
$1,005,909
5 Beds
2 Baths
2,700 Sqft
10,001 Lot (sqft)
Sold 10/26/2026