Member Features
Find Real Estate Bargain!
Full foreclosure details
Home value, equity and ownership info
Find homes priced below market
Get full access with a FREE Account
Already a member?
$799,000
Listing Price5beds
3baths
3,705sqft
27,100sqft lot
520 Riverside Dr, Essex, MD 21221
Member Features
Find Real Estate Bargain!
Full foreclosure details
Home value, equity and ownership info
Find homes priced below market
Get full access with a FREE Account
Already a member?
For Sale
Off Market
Home type
Price / sqft
Year built
Home Details
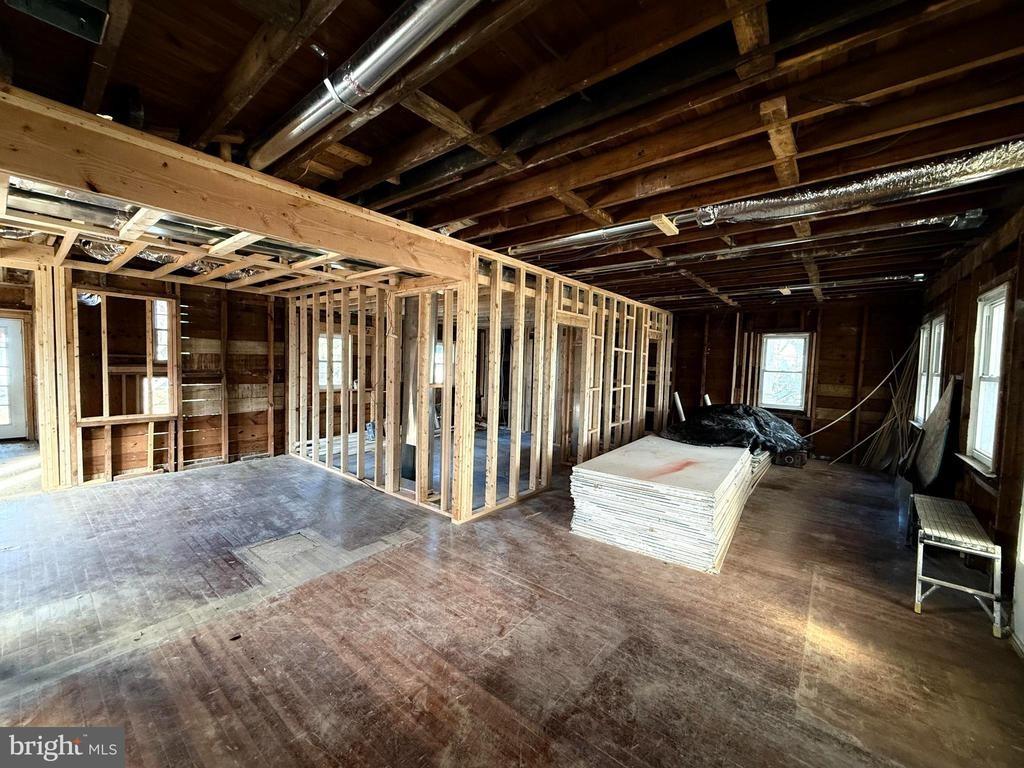
Welcome to your waterfront dream home! This stunning 5-bedroom, 3-bathroom rancher with a dedicated office/den and home gym offers luxurious single-level living right on the shores of the Back River leading to the Chesapeake Bay. Boasting expansive bay views, updated features, and private outdoor amenities, this home is a rare find.nnStep through the elegant tile foyer and immediately feel at home. To your right, youll find a spacious den or officeperfect for remote work or creative pursuits. Turning left, the space opens up into a breathtaking riverfront kitchen, dining, and living area with panoramic water views. The open-concept kitchen overlooks Back River and flows effortlessly into the family room, where a two-sided glass wood-burning fireplace creates a cozy ambiance during colder months.nnDark bamboo flooring runs throughout much of the home, adding warmth and character. The primary suite is a true retreat, featuring a walk-in closet with custom barn doors, a beautiful spa-like bathroom with a soaking tub, and its own private sliding glass door leading to the back deckperfect for enjoying morning coffee with uninterrupted views of the river. A built-in cabinet system and sitting area complete the primary bedroom.nnOff the family room, youll discover a bright sunroom with more gorgeous water views and multiple sliding glass doors that lead to your private backyard, and a fully functioning hot tub that conveys with the property.nnOn the opposite wing of the home are fou
Interior Details
3705
5
3
Has Heating:
Yes
Heating Type:
Heat Pump
Has Cooling:
Yes
Cooling Type:
Central
Has Fuel:
No
Fuel Type:
N/A
Has Basement:
No
Basement Type:
No Basement
Has Flooring:
No
Flooring Type:
N/A
Has Fireplace:
Yes
Fireplace Type:
N/A
Property Details
27100
Yes
Yes
Type:
N/A
Location:
N/A
Status:
N/A
Number of Spaces:
N/A
N/A
N/A
N/A
N/A
N/A
N/A
N/A
Construction Details
Conventional
Siding (not Specified)
N/A
N/A
Composition Shingle
Tax History
Year
Amount
Land
Improvement
Percent Change
Assessment
2021
$6,078
$166,200
$256,200
--%
$422,400
2020
$5,861
$0
$0
--%
$405,700
2019
$5,802
$0
$0
--%
$389,000
2018
$5,125
$166,200
$206,100
--%
$372,300
2017
$5,035
$0
$0
--%
$367,167
2015
$4,866
$166,200
$190,700
--%
$356,900
2014
$4,909
$0
$0
--%
$356,900
2012
$4,839
$0
$0
--%
$356,900

Average Home Price in 21221
Nearby Properties
Zip Code
Price
Bed
Bath
Sqft
Lot
Sold Date
$799,000
$799,000
5 Beds
3 Baths
3,705 Sqft
27,100 Lot (sqft)
Sold 10/13/2026