Member Features
Find Real Estate Bargain!
Full foreclosure details
Home value, equity and ownership info
Find homes priced below market
Get full access with a FREE Account
Already a member?
$1,161,085
Listing Price4beds
1.5baths
1,262sqft
4,500sqft lot
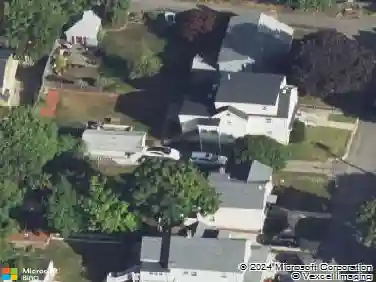
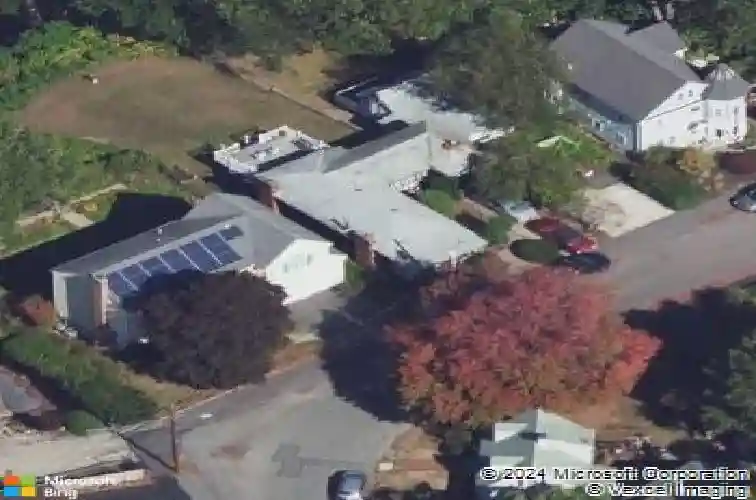
243 Riverside Dr, Dedham, MA 02026
Member Features
Find Real Estate Bargain!
Full foreclosure details
Home value, equity and ownership info
Find homes priced below market
Get full access with a FREE Account
Already a member?
For Sale
Off Market
Home type
Price / sqft
Year built
Home Details
Welcome to 243 Riverside Drive, a stunningly remodeled waterfront home with breathtaking, unobstructed views of Cow Island Pond. This sun-filled residence offers a seamless open-concept layout perfect for modern living and entertaining. The designer kitchen flows into the dining area and spacious family room, highlighted by a sleek electric fireplace and expansive slider framing the water. Step onto the large deck and enjoy spectacular sunsets every evening. The main level features a luxurious primary suite with dual closets and a spa-like bath with towel warmers, along with two additional bedrooms and a full bath. The finished lower level offers incredible flexibility with a second family room, gym or media space, an additional bedroom, full bath, and laundry. Set in a prime Dedham location, this exceptional home delivers the perfect blend of comfort, style, and waterfront living.
Interior Details
1262
4
1.5
Has Heating:
Yes
Heating Type:
Forced Air With Air Conditioning
Has Cooling:
No
Cooling Type:
N/A
Has Fuel:
Yes
Fuel Type:
Gas
Has Basement:
No
Basement Type:
Unfinished
Has Flooring:
No
Flooring Type:
N/A
Has Fireplace:
Yes
Fireplace Type:
N/A
Property Details
4500
No
No
Type:
N/A
Location:
N/A
Status:
N/A
Number of Spaces:
N/A
N/A
N/A
N/A
N/A
N/A
N/A
N/A
Construction Details
Ranch
Wood Siding
N/A
Gable
Asphalt
Tax History
Year
Amount
Land
Improvement
Percent Change
Assessment
2021
$5,788
$222,700
$200,700
--%
$423,400
2020
$5,660
$222,600
$189,900
--%
$412,500
2019
$5,419
$193,600
$189,400
--%
$383,000
2018
$5,069
$172,400
$176,000
--%
$348,400
2017
$4,980
$161,400
$176,000
--%
$337,400
2015
$4,728
$139,700
$158,200
--%
$297,900
2014
$4,501
$137,200
$142,700
--%
$279,900
2013
$4,020
$127,000
$127,600
--%
$254,600

Average Home Price in 02026
Nearby Properties
Zip Code
Price
Bed
Bath
Sqft
Lot
Sold Date
$623,977
$623,977
2 Beds
2.5 Baths
1,176 Sqft
8,213 Lot (sqft)
Sold 08/06/2026
$1,161,085
$1,161,085
4 Beds
1.5 Baths
1,262 Sqft
4,500 Lot (sqft)
Sold 10/26/2026
$777,022
$777,022
3 Beds
1 Baths
1,152 Sqft
7,500 Lot (sqft)
Sold 10/27/2026
$639,289
$639,289
2 Beds
1 Baths
1,152 Sqft
7,500 Lot (sqft)
Sold 10/27/2026
$689,000
3 Beds
1.5 Baths
1,434 Sqft
8,075 Lot (sqft)
Sold 07/10/2025
$764,962
$764,962
3 Beds
1.5 Baths
1,378 Sqft
5,465 Lot (sqft)
Sold 10/27/2026