Member Features
Find Real Estate Bargain!
Full foreclosure details
Home value, equity and ownership info
Find homes priced below market
Get full access with a FREE Account
Already a member?
$589,000
Listing Price3beds
2baths
2,119sqft
43,560sqft lot
4700 Riverside Dr, Columbus, OH 43220
Member Features
Find Real Estate Bargain!
Full foreclosure details
Home value, equity and ownership info
Find homes priced below market
Get full access with a FREE Account
Already a member?
For Sale
Off Market
Home type
Price / sqft
Year built
Home Details
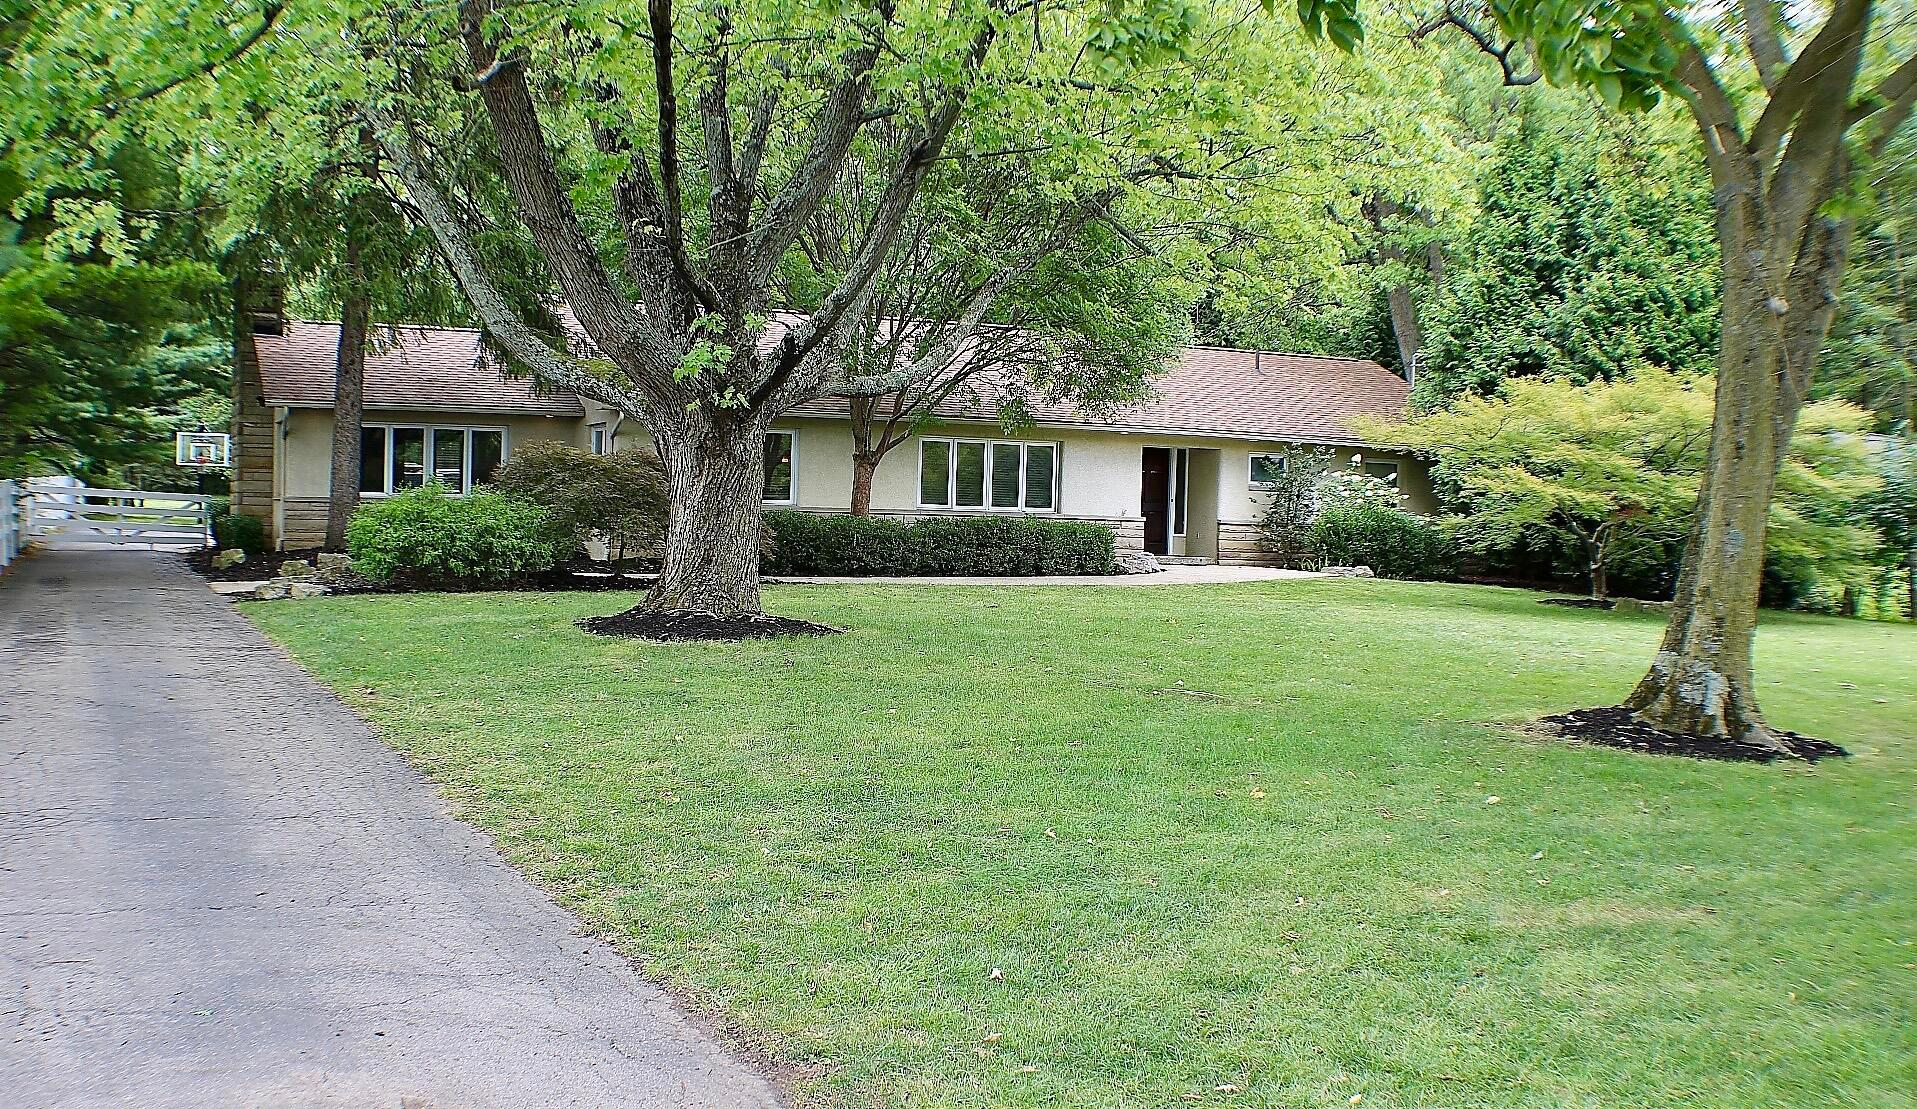
Attention nature lovers! This ranch-style home nestled on a one-acre lot in Upper Arlington Schools. With 3 spacious bedrooms, & 2 full baths, this home offers both comfort and versatility. The open floor plan invites you into a space where gorgeous hardwood floors flow throughout. The heart of the home is the great room, boasting a spacious layout with vaulted ceilings and charming exposed beams. The kitchen is a chef's delight, featuring stainless steel appliances, a large island, & heated floors. Relax & unwind in the inviting family room, complete with a stunning wood-burning fireplace surrounded by elegant stonework. Enjoy the privacy you desire, while also being close to Bridge Park. Plus, 10 acres of undeveloped green space right next door.
Interior Details
2119
3
2
Has Heating:
Yes
Heating Type:
Central
Has Cooling:
Yes
Cooling Type:
Central
Has Fuel:
Yes
Fuel Type:
Gas
Has Basement:
No
Basement Type:
Full
Has Flooring:
No
Flooring Type:
N/A
Has Fireplace:
Yes
Fireplace Type:
N/A
Property Details
43560
Yes
Yes
Type:
Garage, Attached
Location:
N/A
Status:
N/A
Number of Spaces:
2
N/A
N/A
N/A
N/A
N/A
N/A
N/A
Construction Details
Ranch
Brick/stone (brick And/or Stone)
N/A
N/A
N/A
Tax History
Year
Amount
Land
Improvement
Percent Change
Assessment
2019
$9,424
$65,100
$70,805
--%
$135,905
2019
$9,371
$65,100
$70,805
--%
$135,905
2017
$9,352
$65,100
$70,805
--%
$135,905
2016
$7,602
$45,220
$69,755
--%
$114,975
2015
$7,595
$45,220
$69,755
--%
$114,975
2013
$7,606
$43,050
$66,430
--%
$109,480
2011
$7,032
$43,050
$66,430
--%
$109,480

Average Home Price in 43220
Nearby Properties
Zip Code
Price
Bed
Bath
Sqft
Lot
Sold Date
$925,195
3 Beds
3 Baths
2,328 Sqft
14,702 Lot (sqft)
Sold 05/06/2026
$617,654
$617,654
4 Beds
2.5 Baths
2,132 Sqft
14,000 Lot (sqft)
Sold 10/06/2026
$589,000
$589,000
3 Beds
2 Baths
2,119 Sqft
43,560 Lot (sqft)
Sold 09/29/2026