
Member Features
Find Real Estate Bargain!
Full foreclosure details
Home value, equity and ownership info
Find homes priced below market
Get full access with a FREE Account
Already a member?
$860,000
Listing Price3beds
4baths
3,557sqft
4,835sqft lot
2901 Riverside Dr, Cincinnati, OH 45226
Member Features
Find Real Estate Bargain!
Full foreclosure details
Home value, equity and ownership info
Find homes priced below market
Get full access with a FREE Account
Already a member?
For Sale
Off Market
Home type
Price / sqft
Year built
Home Details
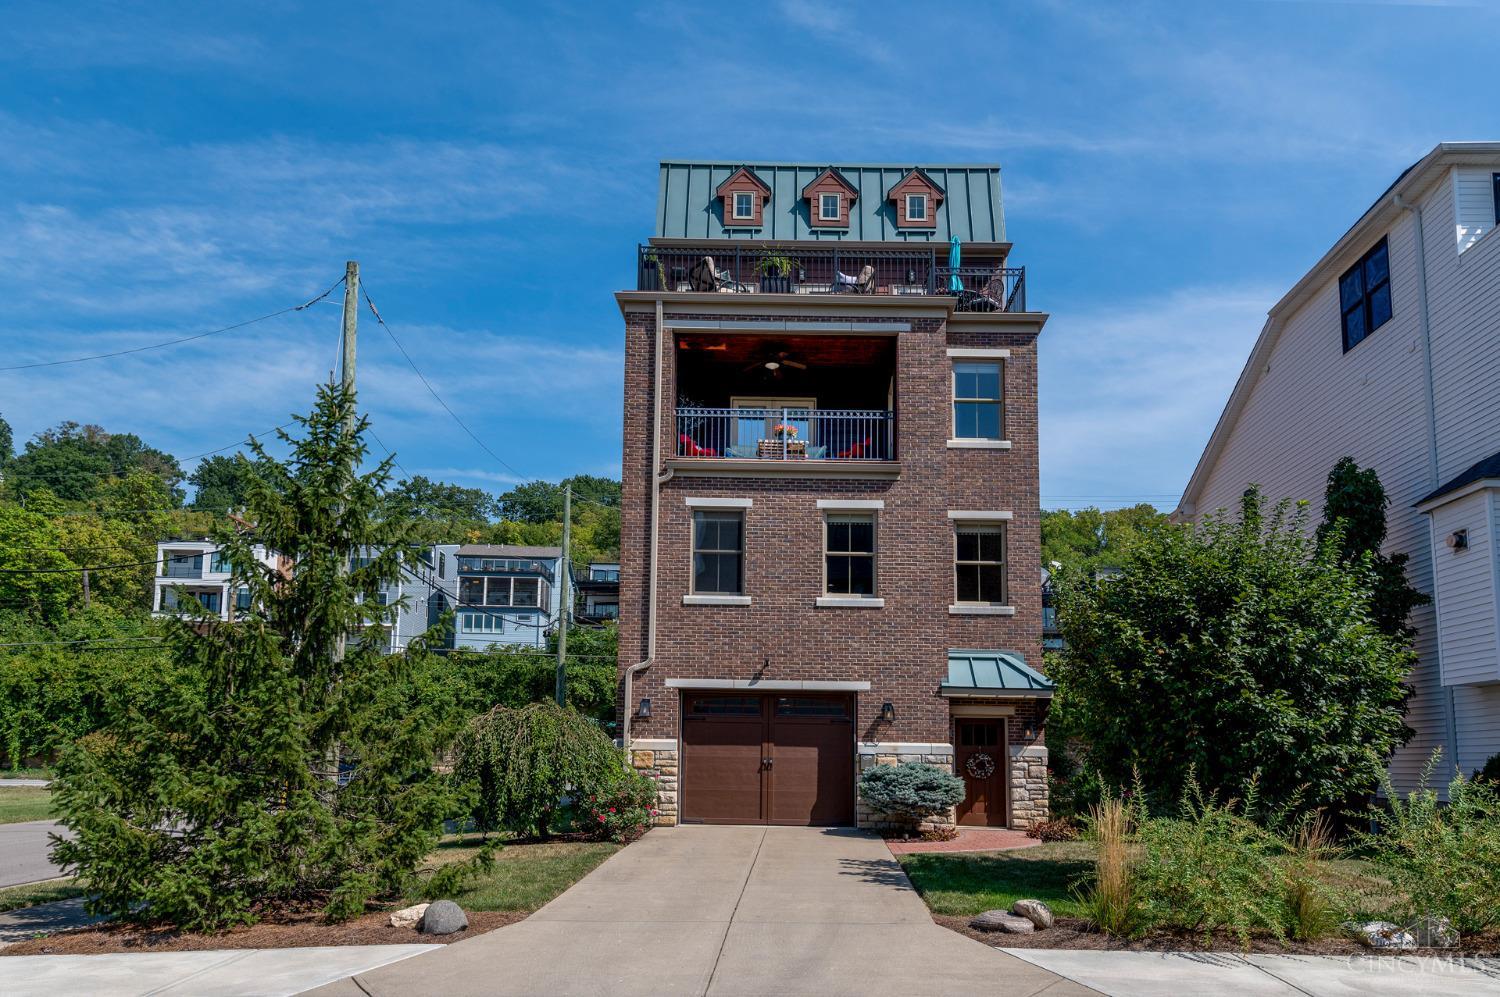
Solid all brick home with river and city views. Take your elevator from the oversized tandem garage to all 4 floors! Light filled spacious rooms with many updates. The open second floor has a large kitchen that flows into the dining area and a great room. The third floor has two guest rooms; one with ensuite and the other with access to covered porch, a guest bathroom and the laundry room completes this floor. Lastly, head up to the fabulous fourth floor which features a living area with wet bar, gas fireplace and access to the balcony. The primary bedroom, with updated bath and walk in closet, features a partition to provide a bit of separation from the living area when showcasing the amazing views from your deck to family and friends. Easy living and no HOA!
Interior Details
3557
3
4
Has Heating:
Yes
Heating Type:
Baseboard
Has Cooling:
Yes
Cooling Type:
Central
Has Fuel:
Yes
Fuel Type:
Oil
Has Basement:
No
Basement Type:
N/A
Has Flooring:
No
Flooring Type:
N/A
Has Fireplace:
Yes
Fireplace Type:
N/A
Property Details
4835
No
No
Type:
Garage, Attached
Location:
N/A
Status:
N/A
Number of Spaces:
1
No
No
No
No
Yes
No
No
Construction Details
Conventional
Brick/stone (brick And/or Stone)
N/A
N/A
N/A
Tax History
Year
Amount
Land
Improvement
Percent Change
Assessment
2019
$14,015
$15,750
$167,706
--%
$183,456
2018
$6,462
$15,750
$167,706
--%
$183,456
2017
$6,223
$15,750
$167,706
--%
$183,456
2016
$7,851
$39,270
$163,730
--%
$203,000
2015
$7,018
$39,270
$163,730
--%
$203,000
2013
$6,962
$38,500
$159,257
--%
$197,757
2012
$6,809
$38,500
$159,257
--%
$197,757

Average Home Price in 45226
Nearby Properties
Zip Code
Price
Bed
Bath
Sqft
Lot
Sold Date
$1,337,890
$1,337,890
-- Beds
3.5 Baths
3,687 Sqft
4,443 Lot (sqft)
Sold 10/18/2026
$860,000
3 Beds
4 Baths
3,557 Sqft
4,835 Lot (sqft)
Sold 10/05/2026
$1,099,000
$1,099,000
4 Beds
4 Baths
3,374 Sqft
6,011 Lot (sqft)
Sold 09/29/2026
$1,895,000
$1,895,000
6 Beds
6 Baths
4,056 Sqft
31,494 Lot (sqft)
Sold 09/29/2026