Member Features
Find Real Estate Bargain!
Full foreclosure details
Home value, equity and ownership info
Find homes priced below market
Get full access with a FREE Account
Already a member?
$679,938
Listing Price3beds
2.5baths
1,426sqft
15,682sqft lot
44 Riverside Dr, Branford, CT 06405
Member Features
Find Real Estate Bargain!
Full foreclosure details
Home value, equity and ownership info
Find homes priced below market
Get full access with a FREE Account
Already a member?
For Sale
Home type
Price / sqft
Year built
Home Details
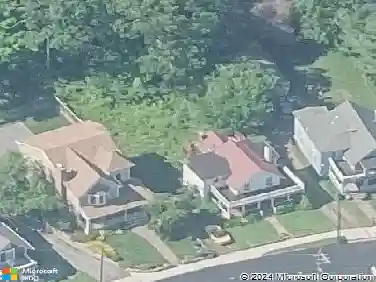
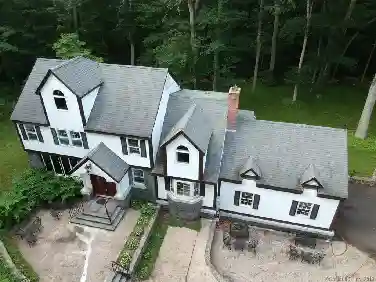
HIGHEST AND BEST OFFERS REQUESTED BY MONDAY JUNE 15TH AT 6:00 PM... A stunning property awaits you in the welcoming riverside neighborhood of Blackstone Acres. This pristine ranch with 100 feet of riverfront is a true retreat. The tranquil setting is home to a 3 bedroom 2 and a half bath ranch with a 2 car attached garage. This meticulously maintained home features abundant natural light, hardwood floors, city water, city sewer, central air, 1 year old stainless steel refrigerator and oven, granite counter tops, new roof in 2014, new furnace and hot water tank in 2017, a curtain drain around the perimeter of the home and a portable generator. Enjoy the Trex deck overlooking the river and natural surroundings. Sit under the moonlight at your fire pit. Enjoy kayaking right outside your back door! The finished areas in the lower level provide numerous options to suit your personal needs. There is ample storage in the unfinished portion of the basement, the garage and the large outdoor shed. Located on a lovely cul-de-sac convenient to shopping, dining, commuting and the town beach. Fantastic opportunity!
Interior Details
1426
3
2.5
Has Heating:
Yes
Heating Type:
Hot Water
Has Cooling:
Yes
Cooling Type:
N/A
Has Fuel:
Yes
Fuel Type:
Gas
Has Basement:
No
Basement Type:
Basement (unspecified)
Has Flooring:
No
Flooring Type:
N/A
Has Fireplace:
Yes
Fireplace Type:
N/A
Property Details
15682
No
No
Type:
N/A
Location:
N/A
Status:
N/A
Number of Spaces:
N/A
N/A
N/A
N/A
N/A
N/A
N/A
N/A
Construction Details
Ranch
Aluminum/vinyl
N/A
Gable
Asphalt
Tax History
Year
Amount
Land
Improvement
Percent Change
Assessment
2020
$6,565
$109,600
$117,400
--%
$227,000
2019
$6,625
$117,200
$110,700
--%
$227,900
2018
$6,527
$117,200
$110,700
--%
$227,900
2017
$6,488
$117,200
$110,700
--%
$227,900
2016
$6,247
$117,200
$110,700
--%
$227,900
2014
$5,896
$117,200
$107,500
--%
$224,700
2011
$5,750
$117,200
$107,500
--%
$224,700

Average Home Price in 06405
Nearby Properties
Zip Code
Price
Bed
Bath
Sqft
Lot
Sold Date
$428,007
3 Beds
1.5 Baths
1,444 Sqft
20,473 Lot (sqft)
Sold 09/23/2026
$800,533
$800,533
2 Beds
3 Baths
1,517 Sqft
436 Lot (sqft)
Sold 10/26/2026
$420,957
$420,957
3 Beds
1.5 Baths
1,306 Sqft
6,970 Lot (sqft)
Sold 10/26/2026
$679,938
$679,938
3 Beds
2.5 Baths
1,426 Sqft
15,682 Lot (sqft)
Sold 10/27/2026
$399,900
$399,900
3 Beds
1.5 Baths
1,388 Sqft
8,712 Lot (sqft)
Sold 10/27/2026