Member Features
Find Real Estate Bargain!
Full foreclosure details
Home value, equity and ownership info
Find homes priced below market
Get full access with a FREE Account
Already a member?
$749,000
Listing Price5beds
4baths
2,000sqft
435,600sqft lot
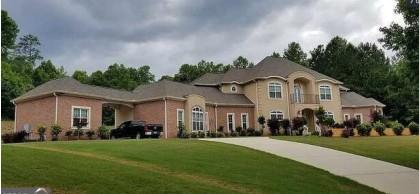
460 Rivers Rd, Fayetteville, GA 30214
Member Features
Find Real Estate Bargain!
Full foreclosure details
Home value, equity and ownership info
Find homes priced below market
Get full access with a FREE Account
Already a member?
For Sale
Home type
Price / sqft
Year built
Home Details
Welcome to country living on almost 10 acres while being conveniently located just 6 minutes to I-85, 24 minutes to Hartsfield Jackson International Airport, and 10 minutes into Peachtree City. You have access to renowned Fayette County Schools: North Fayette Elementary, Flat Rock Middle School, and Sandy Creek High School. This beautiful Cape Cod style home has 4000 sq ft of finished living space that includes a master bedroom, along with one other bedroom and powder room on the main level, 2 bedrooms and a full bathroom upstairs, and a full-finished basement with bedroom, full bathroom, and kitchenette. The basement would make a great in-law suite with its own entrance. There is an in-ground pool with new pool deck, new liner/filter/pump replaced in 2022, and 100 year old barn with horse stalls and a pasture! The roof is 4 years old, water heater 5 years old, and HVAC is serviced regularly and coil replaces in 2025, plus the home has a newly built front porch and back deck. All the drain lines to the septic field were replaced in 2017. The interior has been freshly painted and newer floors have been installed. The current owner added 2 sliding glass doors from the kitchen/eat-in area to the back deck which wraps around the side of the home. Under the back deck is a covered and fenced patio area. You can access this from the basement as well as from the upper deck and back/side yard. The kitchen has new, leathered, granite counter tops, and painted cabinets. Updated lighting
Interior Details
2000
5
4
Has Heating:
Yes
Heating Type:
Central
Has Cooling:
Yes
Cooling Type:
Central
Has Fuel:
No
Fuel Type:
N/A
Has Basement:
No
Basement Type:
Finished
Has Flooring:
No
Flooring Type:
N/A
Has Fireplace:
Yes
Fireplace Type:
N/A
Property Details
435600
No
No
Type:
N/A
Location:
N/A
Status:
N/A
Number of Spaces:
N/A
No
No
No
No
Yes
No
No
Construction Details
N/A
Combination
N/A
Gable/hip
Aluminum
Tax History
Year
Amount
Land
Improvement
Percent Change
Assessment
2020
$3,592
$53,404
$76,120
--%
$129,524
2019
$3,531
$53,404
$72,640
--%
$126,044
2018
$3,240
$47,120
$67,440
--%
$114,560
2017
$3,099
$43,976
$65,320
--%
$109,296
2016
$2,941
$43,976
$57,680
--%
$101,656
2014
$2,774
$43,976
$45,840
--%
$89,816
2013
$2,701
$43,976
$45,840
--%
$89,816
2012
$2,725
$43,976
$46,800
--%
$90,776

Average Home Price in 30214
Nearby Properties
Zip Code
Price
Bed
Bath
Sqft
Lot
Sold Date
$749,000
5 Beds
4 Baths
2,000 Sqft
435,600 Lot (sqft)
Sold 10/13/2026