Member Features
Find Real Estate Bargain!
Full foreclosure details
Home value, equity and ownership info
Find homes priced below market
Get full access with a FREE Account
Already a member?
$286,045
Listing Price3beds
3baths
1,576sqft
1,900sqft lot
1105 Riverbrook Dr, Gallatin, TN 37066
Member Features
Find Real Estate Bargain!
Full foreclosure details
Home value, equity and ownership info
Find homes priced below market
Get full access with a FREE Account
Already a member?
For Sale
Off Market
Home type
Price / sqft
Year built
Home Details
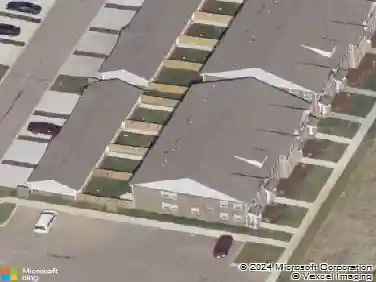
Odessa floorplan that is a spacious 3 bedroom, 2.5 bathroom, with concrete patio included on private homesite. Open concept floor plan with large kitchen with stainless steel appliances. Laundry area located upstairs and plenty of storage. Upstairs, the primary bedroom boasts a walk-in closet and en-suite bathroom with dual sinks and window for plenty of natural lighting. There are two additional bedrooms that share a full bathroom. This townhome includes an attached single car garage and driveway parking. Many upgrades have been added! Such as - LED light packages, added backsplash, hard surface in living room, black hardware and many other optional upgrades! Nexus is a lifestyle community! Enjoy a break at the community clubhouse or a walk on the trail or maybe a little picnic on the yoga lawn. *** This is a to be built listing ** Move in ready options also available!
Interior Details
1576
3
3
Has Heating:
Yes
Heating Type:
Yes
Has Cooling:
Yes
Cooling Type:
N/A
Has Fuel:
No
Fuel Type:
N/A
Has Basement:
No
Basement Type:
N/A
Has Flooring:
No
Flooring Type:
N/A
Has Fireplace:
Yes
Fireplace Type:
N/A
Property Details
1900
Yes
Yes
Type:
Driveway
Location:
N/A
Status:
N/A
Number of Spaces:
0
No
No
No
No
No
No
No
Construction Details
Townhouse
Siding (not Specified)
N/A
N/A
N/A
Tax History
Year
Amount
Land
Improvement
Percent Change
Assessment

Average Home Price in 37066
Nearby Properties
Zip Code
Price
Bed
Bath
Sqft
Lot
Sold Date
$317,542
-- Beds
2.25 Baths
1,442 Sqft
4,374 Lot (sqft)
Sold 07/21/2026
$260,788
-- Beds
3 Baths
1,544 Sqft
1,900 Lot (sqft)
Sold 10/27/2026
$247,495
-- Beds
3 Baths
1,544 Sqft
1,900 Lot (sqft)
Sold NaN/NaN/NaN
$288,750
3 Beds
3 Baths
1,576 Sqft
1,921 Lot (sqft)
Sold 10/27/2026
$286,045
3 Beds
3 Baths
1,576 Sqft
1,900 Lot (sqft)
Sold 10/27/2026
$279,670
3 Beds
3 Baths
1,576 Sqft
1,913 Lot (sqft)
Sold 10/27/2026
$302,405
3 Beds
3 Baths
1,576 Sqft
3,551 Lot (sqft)
Sold 10/27/2026
$277,955
3 Beds
3 Baths
1,576 Sqft
1,949 Lot (sqft)
Sold 10/27/2026
$296,420
3 Beds
3 Baths
1,576 Sqft
2,953 Lot (sqft)
Sold 10/27/2026