

Member Features
Find Real Estate Bargain!
Full foreclosure details
Home value, equity and ownership info
Find homes priced below market
Get full access with a FREE Account
Already a member?
$220,000
Listing Price1beds
1baths
1,056sqft
829,366sqft lot
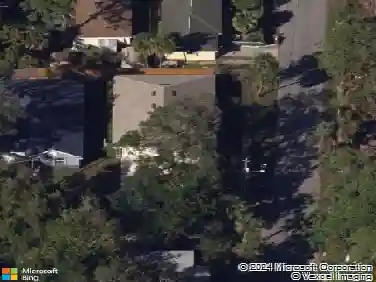
2740 Riverbluff Pkwy, Sarasota, FL 34231
Member Features
Find Real Estate Bargain!
Full foreclosure details
Home value, equity and ownership info
Find homes priced below market
Get full access with a FREE Account
Already a member?
For Sale
Off Market
Home type
Price / sqft
Year built
Home Details
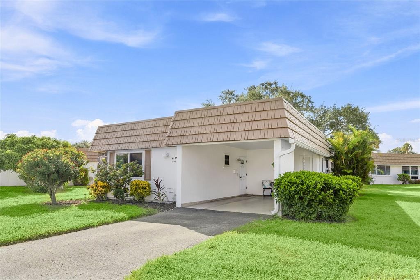
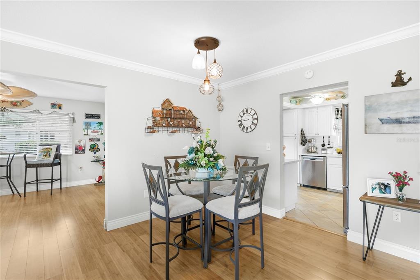
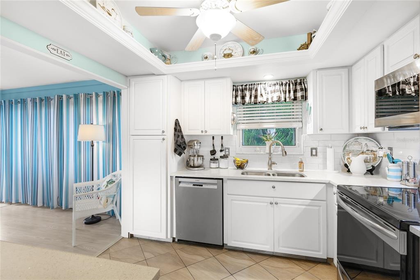
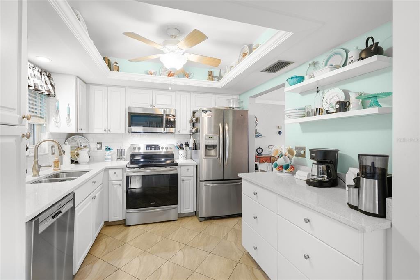
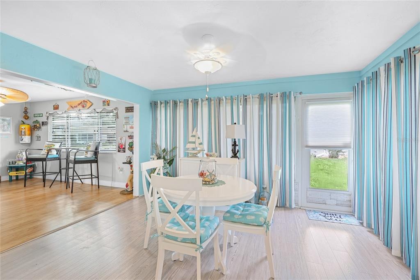
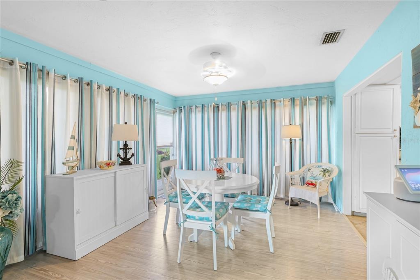
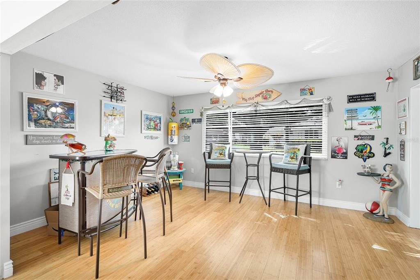
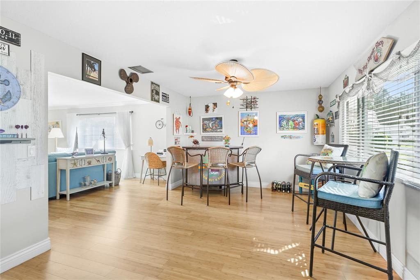
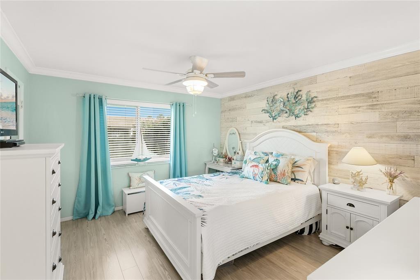
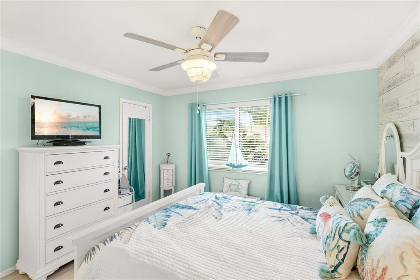
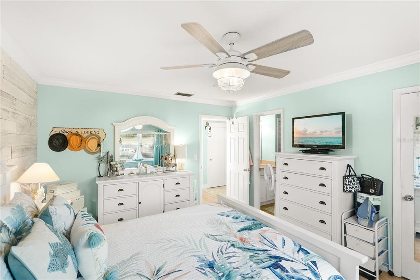
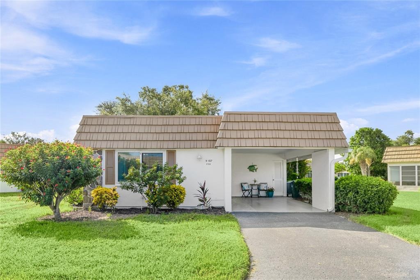
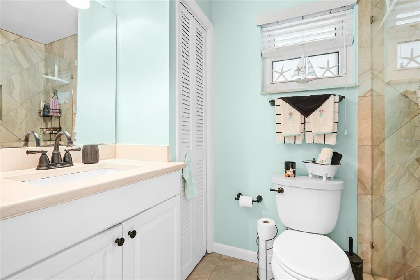
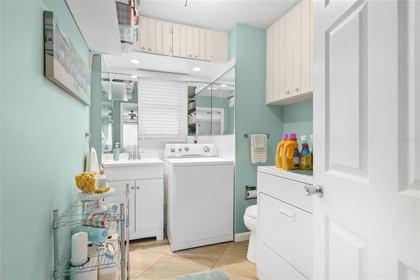
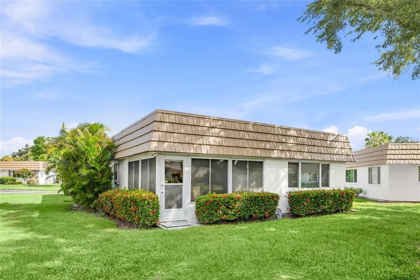
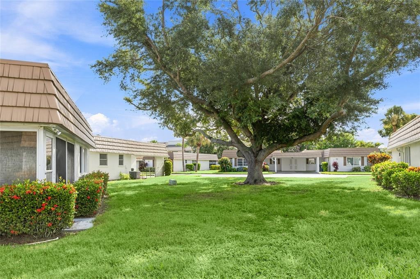
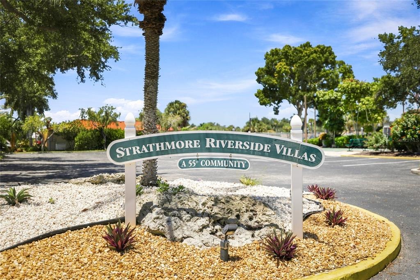
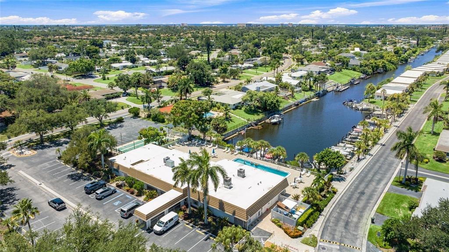
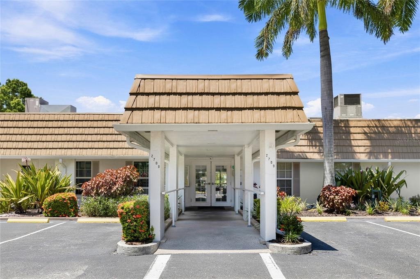
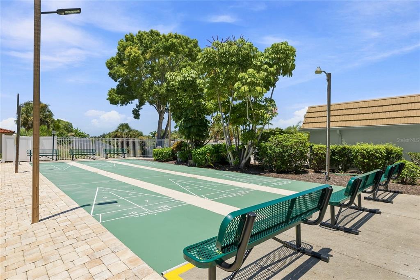
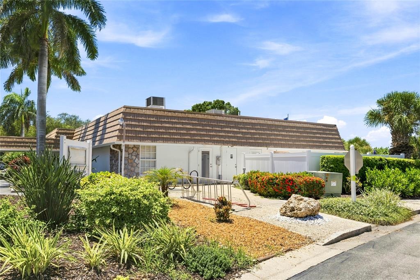
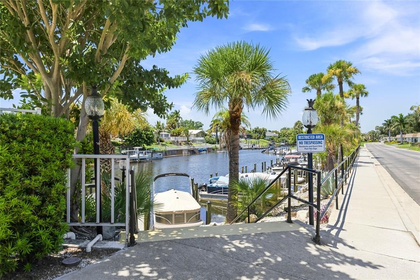
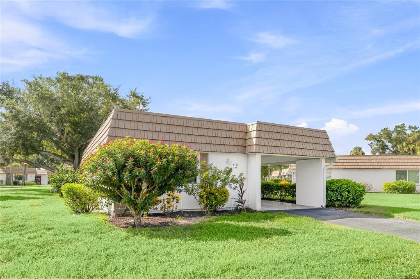
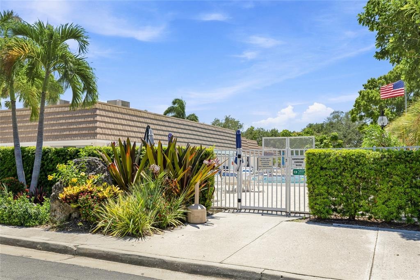
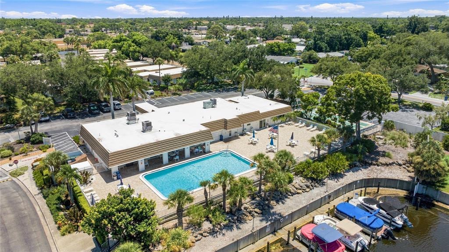
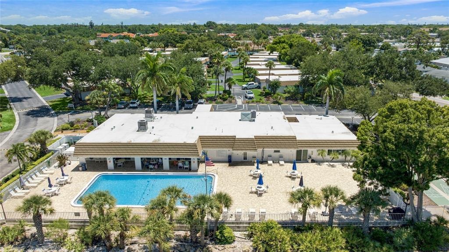
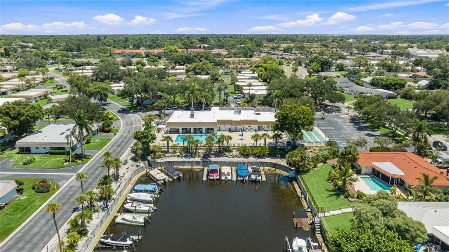
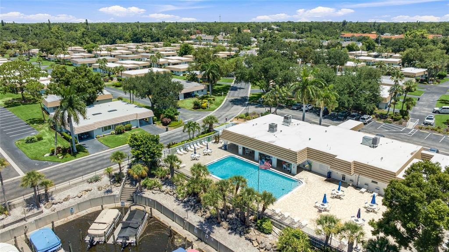
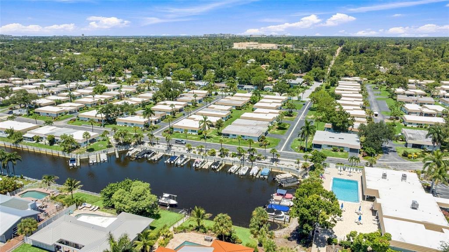
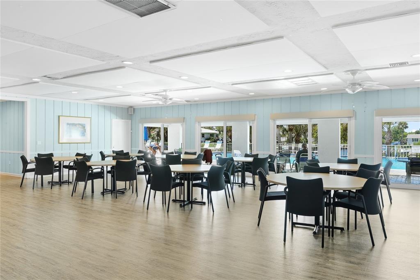
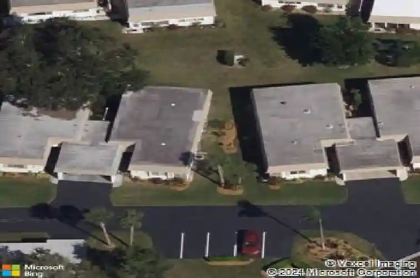
Welcome to Strathmore Riverside Villas, a waterfront 55+ community in South Sarasota just east of the Tamiami Trail. This free-standing villa is one of only a handful in the community that stands entirely on its own, offering no shared walls and windows on all four sides for added natural light and privacy. The flexible floor plan features one bedroom plus a den that could easily be converted to a second bedroom, along with one and a half baths and comfortable living spaces that flow naturally throughout the home. The living room and dining area are finished with bamboo flooring and crown molding, while the den offers additional space for guests, a home office, hobby room, or second bedroom depending on your needs. At the center of the home, the updated kitchen features white raised-panel cabinetry, quartz countertops, a subway tile backsplash, stainless steel appliances, floating shelves, and a window above the sink. Just beyond the kitchen, the Florida room is wrapped in windows and finished with light wood-look plank flooring, creating a bright space to relax with its own exterior entrance. The primary bedroom is privately positioned with wood-look plank flooring, a reclaimed wood accent wall, walk-in closet, and ensuite bath featuring a frameless glass walk-in shower. The interior laundry room also serves as a convenient half bath for guests and includes a full-size washer and dryer, vanity sink, and built-in storage. Hurricane glass windows and energy-efficient appliance
Interior Details
1056
1
1
Has Heating:
Yes
Heating Type:
Central
Has Cooling:
Yes
Cooling Type:
Central
Has Fuel:
No
Fuel Type:
N/A
Has Basement:
No
Basement Type:
N/A
Has Flooring:
No
Flooring Type:
Carpet
Has Fireplace:
Yes
Fireplace Type:
N/A
Property Details
829366
No
No
Type:
Carport (unspecified)
Location:
N/A
Status:
N/A
Number of Spaces:
1
No
No
No
No
Yes
No
No
Construction Details
Condo/apartment
Stucco
N/A
Mansard
Builtup (layered Asphalt)
Tax History
Year
Amount
Land
Improvement
Percent Change
Assessment
2020
$1,912
$0
$121,600
--%
$121,600
2019
$2,048
$0
$135,300
--%
$135,300
2018
$1,866
$0
$0
--%
$118,580
2017
$1,728
$0
$110,300
--%
$110,300
2016
$1,602
$0
$98,000
--%
$98,000
2014
$1,414
$0
$0
--%
$80,900
2013
$1,485
$0
$0
--%
$81,730
2012
$1,331
$0
$0
--%
$74,300

Average Home Price in 34231
Nearby Properties
Zip Code
Price
Bed
Bath
Sqft
Lot
Sold Date
$284,597
2 Beds
2 Baths
1,104 Sqft
553,331 Lot (sqft)
Sold 09/17/2026
$220,000
1 Beds
1 Baths
1,056 Sqft
829,366 Lot (sqft)
Sold 10/27/2026
$388,888
$388,888
2 Beds
1 Baths
1,008 Sqft
14,334 Lot (sqft)
Sold 10/26/2026
$288,922
$288,922
2 Beds
1.5 Baths
939 Sqft
6,000 Lot (sqft)
Sold 10/27/2026
$294,764
$294,764
2 Beds
2 Baths
1,190 Sqft
9,750 Lot (sqft)
Sold NaN/NaN/NaN
$335,106
$335,106
3 Beds
2 Baths
1,158 Sqft
11,743 Lot (sqft)
Sold 10/27/2026
$415,000
$415,000
2 Beds
1 Baths
1,032 Sqft
8,625 Lot (sqft)
Sold 09/29/2026
$320,000
$320,000
2 Beds
2 Baths
1,018 Sqft
6,000 Lot (sqft)
Sold 10/13/2026