Member Features
Find Real Estate Bargain!
Full foreclosure details
Home value, equity and ownership info
Find homes priced below market
Get full access with a FREE Account
Already a member?
$489,000
Listing Price4beds
3baths
2,806sqft
56,628sqft lot
116 Riverbluff Dr, Lagrange, GA 30240
Member Features
Find Real Estate Bargain!
Full foreclosure details
Home value, equity and ownership info
Find homes priced below market
Get full access with a FREE Account
Already a member?
For Sale
Off Market
Home type
Price / sqft
Year built
Home Details
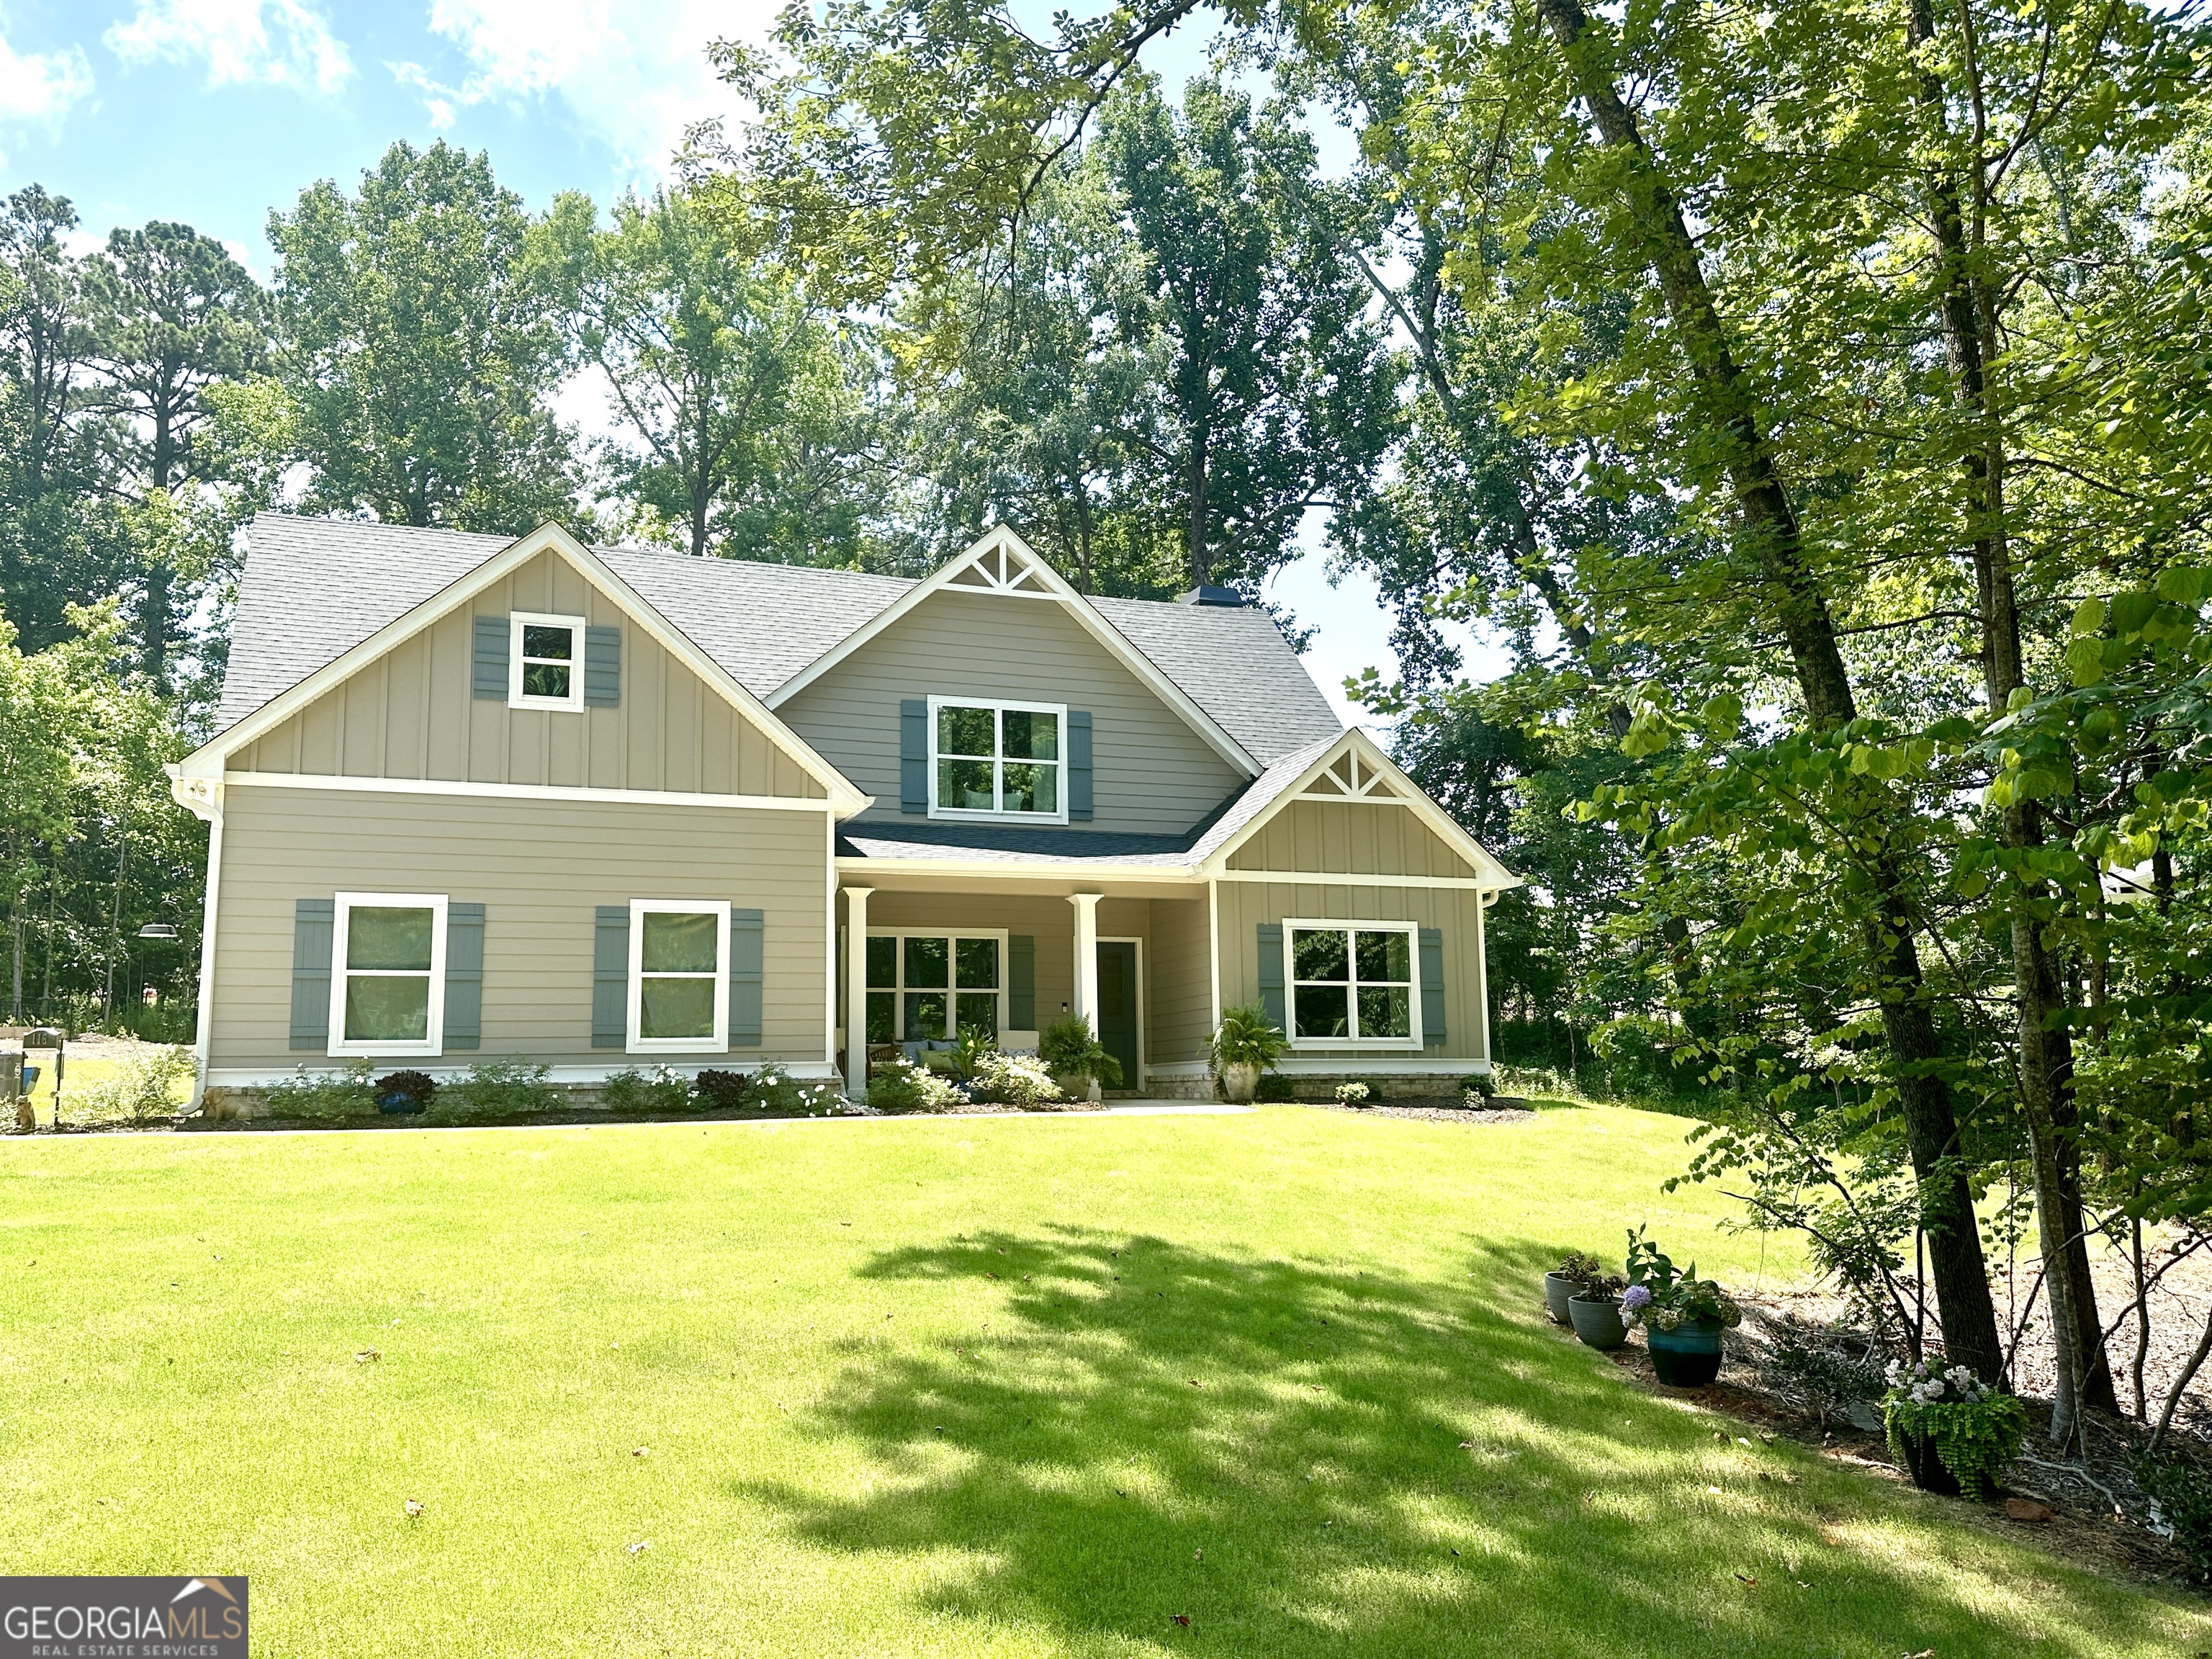
Gorgeous Jamestown plan by Trademark Quality Homes is nicely situated on 1+ acre lot in The Landings. This home features vaulted ceilings in the Family Room with a wood-burning fireplace, which showcases a stylish brick surround and stained pine mantle. The open concept is ideal for entertaining. In the Kitchen you'll find shaker style cabinets, quartz counters, tiled backsplash, and stainless steel appliances. Dining Room is just off the kitchen and features an eye-catching accent wall. The large Owner's Suite is tucked away on the main level and boasts tiled bathroom with double vanity, soaker tub, separate tiled shower, and two walk-in closets. The laundry room is conveniently attached to the Owner's Suite through a closet. A guest suite with bathroom is also found on the main level. Upstairs you'll find two secondary bedrooms, hall bathroom, and separate multi-purpose room. Covered rear patio. Garden contains 6 blueberry bushes and around 100 strawberry plants! Low-E Windows, foam insulated attic, and total electric construction for energy efficiency. The 2-year systems/major mechanical and 10-year structural components builder warranties are still in effect. Located in sought after Long Cane School Zone (Outdoor play set will NOT BE STAYING as part of the sale).
Interior Details
2806
4
3
Has Heating:
Yes
Heating Type:
Central
Has Cooling:
Yes
Cooling Type:
Central
Has Fuel:
No
Fuel Type:
N/A
Has Basement:
No
Basement Type:
N/A
Has Flooring:
No
Flooring Type:
Hardwood
Has Fireplace:
Yes
Fireplace Type:
N/A
Property Details
56628
No
No
Type:
N/A
Location:
N/A
Status:
N/A
Number of Spaces:
N/A
No
No
No
No
No
No
No
Construction Details
N/A
Fiber Cement Siding (hardi-board/hardi-plank)
N/A
Gable
Composition Shingle
Tax History
Year
Amount
Land
Improvement
Percent Change
Assessment
2020
$422
$14,000
$0
--%
$14,000
2019
$422
$14,000
$0
--%
$14,000
2018
$422
$14,000
$0
--%
$14,000
2017
$422
$14,000
$0
--%
$14,000
2016
$422
$14,000
$0
--%
$14,000
2014
$423
$14,000
$0
--%
$14,000
2013
$424
$14,000
$0
--%
$14,000
2012
$579
$0
$0
--%
$19,580

Average Home Price in 30240
Nearby Properties
Zip Code
Price
Bed
Bath
Sqft
Lot
Sold Date
$389,900
5 Beds
3 Baths
2,806 Sqft
45,738 Lot (sqft)
Sold 10/26/2026
$489,000
4 Beds
3 Baths
3,134 Sqft
43,560 Lot (sqft)
Sold 10/26/2026
$489,000
4 Beds
3 Baths
2,806 Sqft
56,628 Lot (sqft)
Sold 09/29/2026