


Member Features
Find Real Estate Bargain!
Full foreclosure details
Home value, equity and ownership info
Find homes priced below market
Get full access with a FREE Account
Already a member?
$2,549,000
Listing Price6beds
6baths
7,009sqft
63,973sqft lot
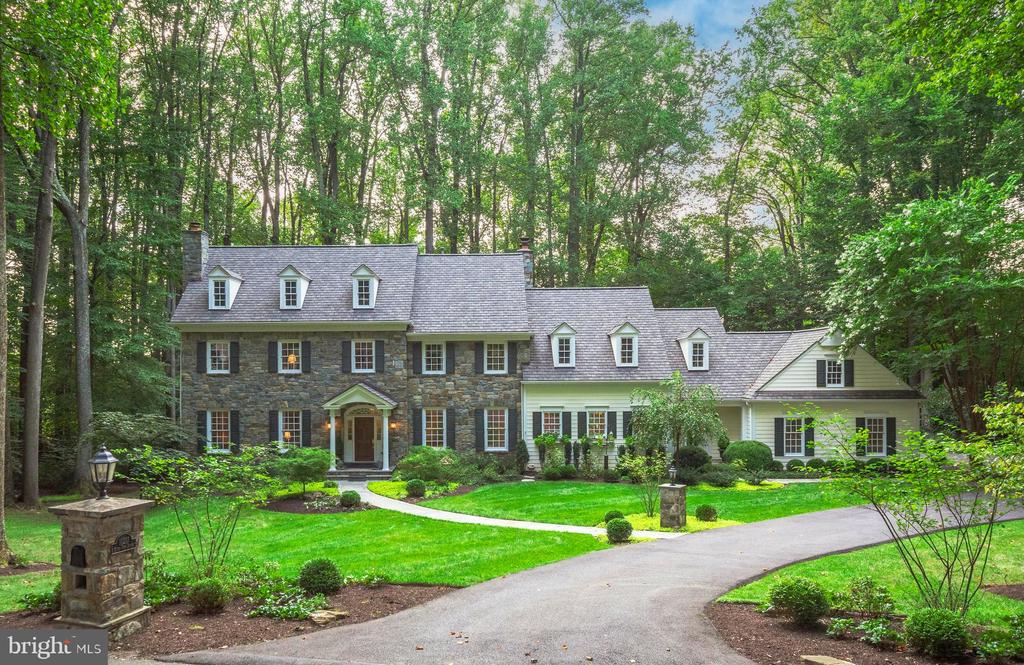
11217 River View Dr, Potomac, MD 20854
Member Features
Find Real Estate Bargain!
Full foreclosure details
Home value, equity and ownership info
Find homes priced below market
Get full access with a FREE Account
Already a member?
For Sale
Off Market
Home type
Price / sqft
Year built
Home Details
This exquisite 6-bedroom, 5.5-bathroom home is a true gem, offering over 7, 000 square feet of luxurious living on a meticulously landscaped 1.47-acre lot in the prestigious Marwood community. Crafted by Visnic Builders, every detail of this residence exudes elegance and sophistication. As you approach, the grand wood front door, framed by intricate stonework, sets the stage for the beauty within. Step into the foyer, where a stunning wood staircase greets you, and discover a home filled with custom features and thoughtful design. The main level showcases rich hardwood floors, a beautifully appointed office with custom built-ins, and a great room centered around a striking stone fireplace. The heart of the home is the kitchen, featuring brand-new countertops, an expansive island with a breakfast bar, and ample space for cooking, dining, and gathering. Adjacent to the kitchen is a charming breakfast room, complete with a cozy stone fireplace and sliding doors that lead to the private flagstone patio and porch. A main level powder room, mudroom with a full bath, laundry, and walk-in pantry add convenience to the home. From the mudroom, you also have easy access to the oversized side-loading 3-car garage. Ascend the breathtaking staircase to the upper level, where a majestic window captures your attention. The primary suite is a true retreat, offering two spacious walk-in closets and a luxurious en suite bathroom with a Jacuzzi tub and separate shower. This level also includes a
Interior Details
7009
6
6
Has Heating:
Yes
Heating Type:
Yes
Has Cooling:
Yes
Cooling Type:
Central
Has Fuel:
No
Fuel Type:
N/A
Has Basement:
No
Basement Type:
Finished
Has Flooring:
No
Flooring Type:
N/A
Has Fireplace:
Yes
Fireplace Type:
N/A
Property Details
63973
No
Yes
Type:
Garage, Attached
Location:
N/A
Status:
N/A
Number of Spaces:
2
No
No
No
No
Yes
No
No
Construction Details
Bi-level
N/A
N/A
N/A
Wood Shingle
Tax History
Year
Amount
Land
Improvement
Percent Change
Assessment
2021
$18,818
$0
$0
--%
$1,719,067
2020
$19,421
$754,100
$856,300
--%
$1,610,400
2019
$19,445
$754,100
$856,300
--%
$1,610,400
2018
$19,771
$754,100
$856,300
--%
$1,610,400
2017
$24,859
$837,400
$1,182,400
--%
$2,019,800
2015
$24,150
$837,400
$1,182,400
--%
$2,019,800
2014
$25,013
$837,400
$1,235,400
--%
$2,072,800
2012
$24,556
$0
$0
--%
$2,072,800

Average Home Price in 20854
Nearby Properties
Zip Code
Price
Bed
Bath
Sqft
Lot
Sold Date
$2,245,596
$2,245,596
-- Beds
6 Baths
7,757 Sqft
141,134 Lot (sqft)
Sold 08/25/2026
$1,872,451
$1,872,451
-- Beds
1.5 Baths
6,287 Sqft
152,460 Lot (sqft)
Sold 10/26/2026
$2,549,000
$2,549,000
6 Beds
6 Baths
7,009 Sqft
63,973 Lot (sqft)
Sold 09/29/2026
$2,745,000
$2,745,000
-- Beds
6 Baths
6,382 Sqft
74,078 Lot (sqft)
Sold 10/27/2026
$2,750,000
$2,750,000
6 Beds
7 Baths
6,197 Sqft
69,149 Lot (sqft)
Sold 10/26/2026





