Member Features
Find Real Estate Bargain!
Full foreclosure details
Home value, equity and ownership info
Find homes priced below market
Get full access with a FREE Account
Already a member?
$726,452
Listing Price4beds
2.5baths
2,894sqft
37,897sqft lot
5565 River Run Pkwy, Belvidere, IL 61008
Member Features
Find Real Estate Bargain!
Full foreclosure details
Home value, equity and ownership info
Find homes priced below market
Get full access with a FREE Account
Already a member?
For Sale
Off Market
Home type
Price / sqft
Year built
Home Details
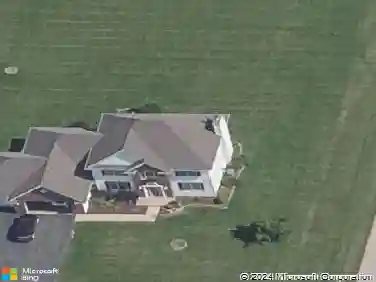
This custom-built, expansive ranch offers refined finishes, thoughtful updates, and exceptional indoor and outdoor living. The completely remodeled kitchen (2022) features quartz countertops, new cabinetry, stainless steel appliances, a double oven, stylish backsplash, and under-cabinet lighting. It opens seamlessly to both a dining nook and the main living area with a stone fireplace, while a formal dining room off the entry provides an additional space for hosting. Hardwood floors run throughout the main living areas, complemented by crown molding and recessed lighting. A standout four-season room added in 2022 features vaulted ceilings, and abundant windows, creating a bright and inviting space year-round. From here, step out onto the new composite deck (2022), overlooking a thoughtfully designed backyard complete with a firepit, mini putting green, irrigation system in the front yard, newer landscaping, and an aluminum anti-rust fence installed in 2019. The living room is anchored by a stone fireplace, adding warmth and character. The primary suite offers a true retreat with a fully updated bathroom (2020) featuring dual vanities, a standalone soaking tub, walk-in shower, and a walk-in closet with a custom organizer added in 2022. The finished lower level expands the living space with an additional fireplace, bar area, two more bedrooms, an abundant amount of storage, and another room that can make for another potential bedroom, office or flex space. Additional highlights
Interior Details
2894
4
2.5
Has Heating:
Yes
Heating Type:
Central
Has Cooling:
Yes
Cooling Type:
Central
Has Fuel:
No
Fuel Type:
N/A
Has Basement:
No
Basement Type:
Basement (unspecified)
Has Flooring:
No
Flooring Type:
N/A
Has Fireplace:
Yes
Fireplace Type:
N/A
Property Details
37897
No
No
Type:
N/A
Location:
N/A
Status:
N/A
Number of Spaces:
N/A
No
No
No
No
Yes
No
No
Construction Details
N/A
Aluminum/vinyl
N/A
Gable
Composition Shingle
Tax History
Year
Amount
Land
Improvement
Percent Change
Assessment
2019
$12,161
$16,903
$104,319
--%
$121,222
2018
$11,807
$305,046
$96,048
--%
$401,094
2018
$11,807
$17,182
$97,632
--%
$114,814
2016
$12,271
$17,073
$99,557
--%
$116,630
2015
$11,311
$24,853
$80,275
--%
$105,128

Average Home Price in 61008
Nearby Properties
Zip Code
Price
Bed
Bath
Sqft
Lot
Sold Date
$406,420
4 Beds
1.5 Baths
3,228 Sqft
11,326 Lot (sqft)
Sold 08/19/2026
$410,578
4 Beds
1 Baths
2,991 Sqft
12,197 Lot (sqft)
Sold 07/01/2026
$409,187
3 Beds
2 Baths
2,686 Sqft
16,988 Lot (sqft)
Sold NaN/NaN/NaN
$376,954
3 Beds
1.5 Baths
2,547 Sqft
17,860 Lot (sqft)
Sold 10/27/2026
$726,452
4 Beds
2.5 Baths
2,894 Sqft
37,897 Lot (sqft)
Sold 10/27/2026