


Member Features
Find Real Estate Bargain!
Full foreclosure details
Home value, equity and ownership info
Find homes priced below market
Get full access with a FREE Account
Already a member?
$1,299,900
Listing Price6beds
7baths
4,958sqft
23,522sqft lot
18 River Ridge Rd, Searcy, AR 72143
Member Features
Find Real Estate Bargain!
Full foreclosure details
Home value, equity and ownership info
Find homes priced below market
Get full access with a FREE Account
Already a member?
For Sale
Off Market
Home type
Price / sqft
Year built
Home Details
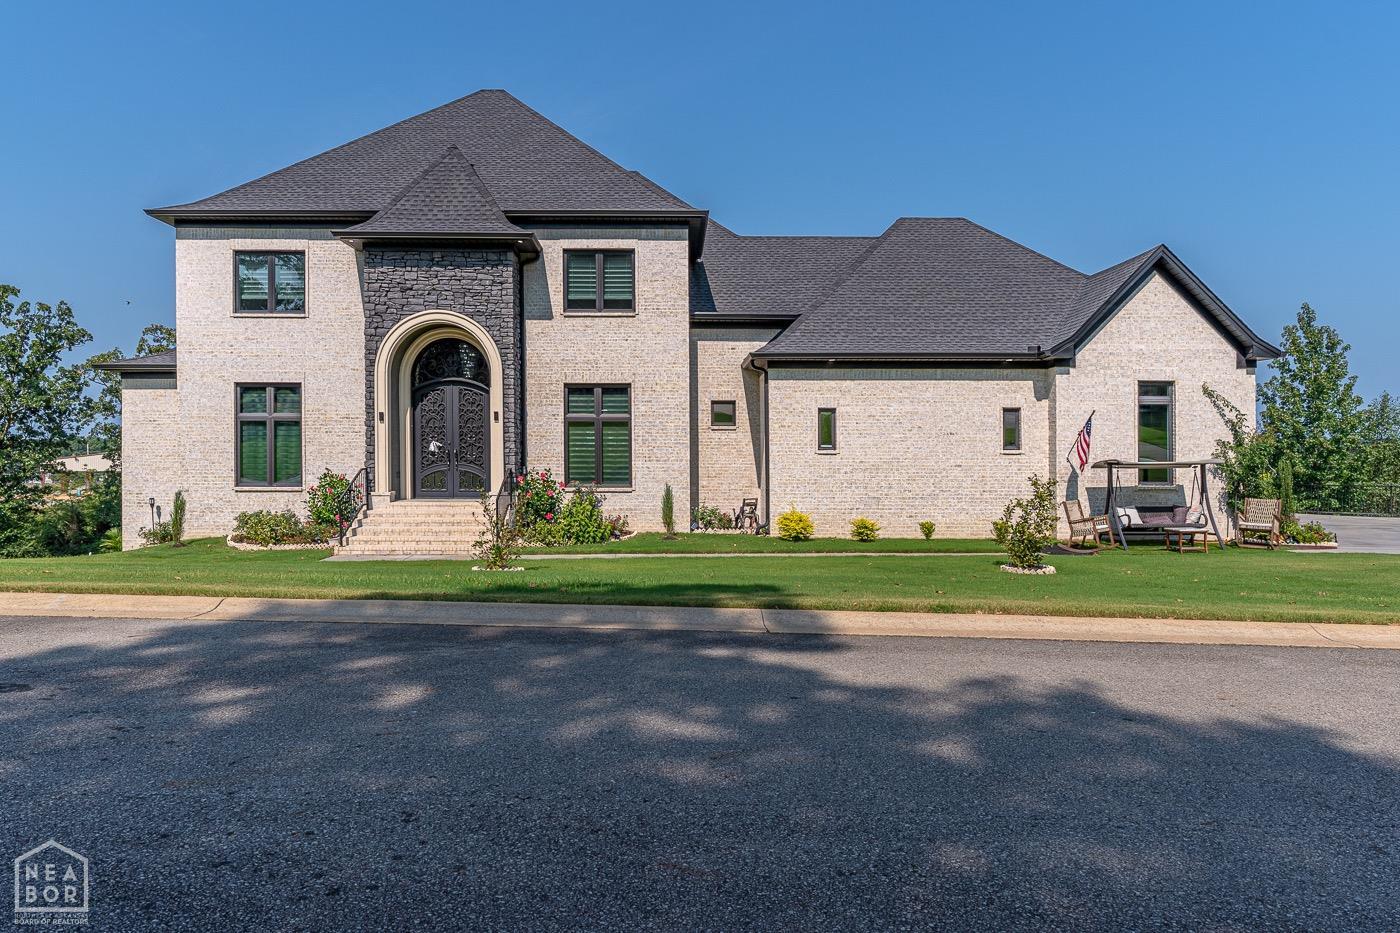
Welcome to Market 18 River Ridge Rd. of Searcy, Arkansas within the River Oaks Subdivision. Situated on a .54 +/- acre lot sprinkled with mature shade trees & ornate landscaping is a 2020 Scott Coleman built Luxury Custom home. The sprawling interior features 7, 465 sf of well laid out living space over 3 floors. The main level holds an open concept living/dining/kitchen area & office with built-in nook. The living room hosts a gas log fireplace with tile surround and the eat-in kitchen features 2 granite topped islands, gas range, walk-in pantry, glorious natural light through large windows, and access to the covered deck that offers beautiful tree lined & city views. The Master wing offers floor to ceiling windows, access to the deck, and an en-suite w/ quartz vanity, walk-in closet & tiled shower. The spare wing holds a generous bedroom with en-suite, guest half bath, laundry room, and access to the 3 car garage with golf cart storage and 220 amp outlet. Up the grand staircase to a spacious landing, Master bedroom with en-suite, 2 spare bedrooms separated by a Jack-n-Jill bathroom, and a guest bedroom with en-suite that holds a shower/tub combo, and an open deck. The walk out basement holds a living/kitchen area, bedroom, exercise room, full bath, barber room, access to the covered back patio, and so much storage. You'll love the sparkling chandeliers, soaring ceilings, custom fixtures, ample parking, convenient location, and Harding Schools nearby. Ca
Interior Details
4958
6
7
Has Heating:
Yes
Heating Type:
Central
Has Cooling:
Yes
Cooling Type:
Central
Has Fuel:
No
Fuel Type:
N/A
Has Basement:
No
Basement Type:
Finished
Has Flooring:
No
Flooring Type:
Wood (unspecified)
Has Fireplace:
Yes
Fireplace Type:
N/A
Property Details
23522
No
No
Type:
Driveway Concrete
Location:
N/A
Status:
N/A
Number of Spaces:
0
No
No
No
No
Yes
No
No
Construction Details
N/A
Brick/stone (brick And/or Stone)
N/A
Gable
Fiberglass
Tax History
Year
Amount
Land
Improvement
Percent Change
Assessment
2020
$308
$7,600
$0
--%
$7,600
2019
$181
$7,600
$0
--%
$7,600
2018
$168
$7,600
$0
--%
$7,600
2017
$142
$7,600
$0
--%
$7,600
2016
$142
$7,600
$0
--%
$3,520

Average Home Price in 72143
Nearby Properties
Zip Code
Price
Bed
Bath
Sqft
Lot
Sold Date
$1,299,900
$1,299,900
6 Beds
7 Baths
4,958 Sqft
23,522 Lot (sqft)
Sold 09/29/2026





