Member Features
Find Real Estate Bargain!
Full foreclosure details
Home value, equity and ownership info
Find homes priced below market
Get full access with a FREE Account
Already a member?
$785,000
Listing Price5beds
4baths
3,726sqft
328,442sqft lot
38500 River Ridge Ct, Grafton, OH 44044
Member Features
Find Real Estate Bargain!
Full foreclosure details
Home value, equity and ownership info
Find homes priced below market
Get full access with a FREE Account
Already a member?
For Sale
Off Market
Home type
Price / sqft
Year built
Home Details
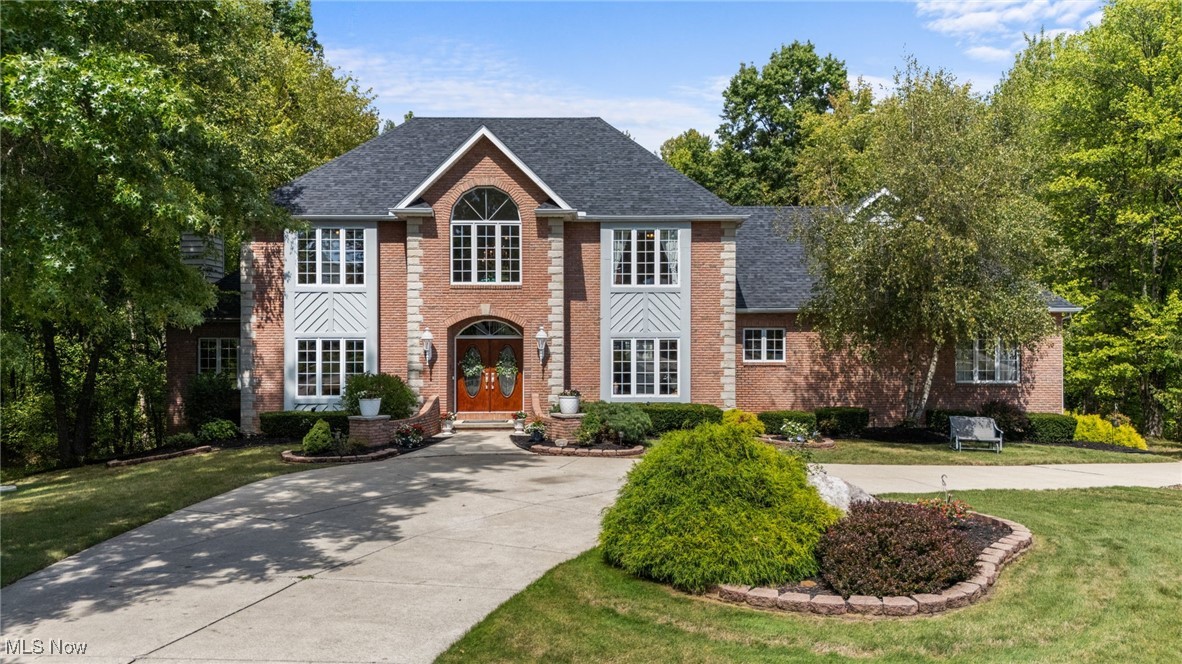
As you approach this stunning estate, the expansive driveway guides you to a home of unmatched luxury and sophistication. Set on 7.5 acres at the end of a private cul-de-sac, this custom-built colonial spans over 5000 sq. ft., offering breathtaking views & exceptional curb appeal. Enter through the grand French doors into a foyer with soaring ceilings & an elegant atmosphere. The main level features a formal dining room, a private office with French doors, & a chefs kitchen with Amish-built custom cherry wood cabinetry, subway tile, a spacious island- perfect for hosting. This kitchen opens to the great room, where a gas fireplace with marble accents creates a warm, inviting space perfect for both casual gatherings & upscale entertaining. The first-floor owner's suite is a private retreat with a soaking tub, walk-in shower, & direct access to a stunning three-tier patio. An additional first-floor laundry & half bath enhance convenience. Upstairs, 4 spacious bedrooms with custom closets offer ample storage & versatility, with one room ideal for a game or hobby space. The walk-out basement is an entertainers paradise, featuring a state-of-the-art theater room with 7.1 surround sound, a projector, side screens, & tiered seating. The lower level also includes a gym, a billiards area, & a bonus room with easy access to the concrete patio for seamless indoor-outdoor entertaining. The oversized three-car garage, a car enthusiasts dream, boast
Interior Details
3726
5
4
Has Heating:
Yes
Heating Type:
Central
Has Cooling:
Yes
Cooling Type:
Central
Has Fuel:
No
Fuel Type:
N/A
Has Basement:
No
Basement Type:
Full
Has Flooring:
No
Flooring Type:
N/A
Has Fireplace:
Yes
Fireplace Type:
N/A
Property Details
328442
Yes
No
Type:
Garage, Basement
Location:
N/A
Status:
N/A
Number of Spaces:
1
No
No
No
No
No
Yes
No
Construction Details
Traditional/old
Aluminum/vinyl
N/A
N/A
N/A
Tax History
Year
Amount
Land
Improvement
Percent Change
Assessment
2019
$7,912
$39,312
$107,356
--%
$146,668
2018
$7,999
$39,312
$107,356
--%
$146,668
2017
$7,260
$24,287
$102,918
--%
$127,205
2016
$7,360
$24,287
$102,918
--%
$127,205
2015
$7,291
$24,287
$102,918
--%
$127,205
2013
$7,414
$24,287
$102,918
--%
$127,205
2011
$6,424
$28,735
$114,555
--%
$143,290

Average Home Price in 44044
Nearby Properties
Zip Code
Price
Bed
Bath
Sqft
Lot
Sold Date
$785,000
5 Beds
4 Baths
3,726 Sqft
328,442 Lot (sqft)
Sold 10/12/2026