Member Features
Find Real Estate Bargain!
Full foreclosure details
Home value, equity and ownership info
Find homes priced below market
Get full access with a FREE Account
Already a member?
$2,100,000
Listing Price3beds
3.5baths
2,844sqft
16,858sqft lot
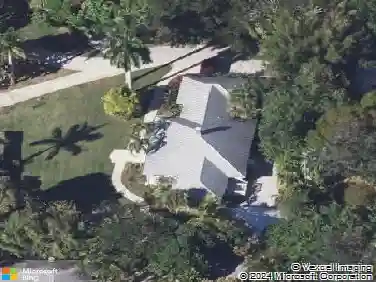
172 S River Rd, Stuart, FL 34996
Member Features
Find Real Estate Bargain!
Full foreclosure details
Home value, equity and ownership info
Find homes priced below market
Get full access with a FREE Account
Already a member?
For Sale
Off Market
Home type
Price / sqft
Year built
Home Details
Discover this beautiful home located at 172 S River Rd, Stuart, FL. This property features four bedrooms and four full bathrooms with 2,844 square feet of living area on a 0.387-acre lot. The home includes CBS construction, with 3 bedrooms and 2 full baths upstairs, plus a bedroom/office and full bath downstairs. The primary bath features a Jacuzzi tub, walk-in shower with clear frameless glass, and dual vanities. There is a laundry room upstairs and a second washer/dryer downstairs. Additional interior features include a dining room, open main floor, full wet bar with 2 custom refrigeration units, gas fireplace, custom stonework, and a large kitchen with JennAir appliances, full-size double-door refrigerator, dual dishwashers, built-in microwave/oven, custom gas (prop ane) 5-burner cooktop, oversized sink, Porcelanosa tile backsplash, custom 42-inch cabinets, quartz counters, and breakfast bar seating for 8. Ceiling heights are 10 feet downstairs and 8.5 feet upstairs. There is under-cabinet and above-cabinet lighting, custom Brazilian cherry wood stairs and upper hall area, custom wood doors, crown molding throughout, central vacuum system, PGT WinGuard impact windows and doors, custom front entry, and marble tile on the main floor. The home also features 2-zone 3-ton AC (new 2025) and a 22 kW generator with a 500-gallon in-ground propane tank. Exterior features include a wraparound porch with custom fans, detached 2.5-car garage with full bath, outdoor shower, tiki hut, au
Interior Details
2844
3
3.5
Has Heating:
Yes
Heating Type:
Central
Has Cooling:
Yes
Cooling Type:
Central
Has Fuel:
No
Fuel Type:
N/A
Has Basement:
No
Basement Type:
N/A
Has Flooring:
No
Flooring Type:
N/A
Has Fireplace:
Yes
Fireplace Type:
N/A
Property Details
16858
No
No
Type:
Garage, Detached
Location:
N/A
Status:
N/A
Number of Spaces:
2
No
No
No
No
Yes
No
No
Construction Details
N/A
Stucco
N/A
Gable/hip
Composition Shingle
Tax History
Year
Amount
Land
Improvement
Percent Change
Assessment
2020
$8,246
$0
$0
--%
$533,008
2019
$8,119
$0
$0
--%
$521,025
2018
$8,021
$200,000
$311,310
--%
$511,310
2017
$8,288
$200,000
$341,970
--%
$541,970
2016
$8,575
$200,000
$352,730
--%
$552,730
2014
$2,254
$0
$0
--%
$136,800
2013
$2,324
$0
$0
--%
$142,500
2012
$2,245
$0
$0
--%
$142,500

Average Home Price in 34996
Nearby Properties
Zip Code
Price
Bed
Bath
Sqft
Lot
Sold Date
$2,596,101
$2,596,101
4 Beds
3 Baths
2,945 Sqft
15,682 Lot (sqft)
Sold 10/14/2026
$3,180,000
$3,180,000
3 Beds
3 Baths
3,217 Sqft
14,985 Lot (sqft)
Sold 10/13/2026
$2,227,723
$2,227,723
3 Beds
3.5 Baths
2,492 Sqft
14,985 Lot (sqft)
Sold 10/13/2026
$1,189,000
$1,189,000
3 Beds
2 Baths
2,767 Sqft
24,306 Lot (sqft)
Sold 10/26/2026
$2,100,000
$2,100,000
3 Beds
3.5 Baths
2,844 Sqft
16,858 Lot (sqft)
Sold 10/27/2026
$2,999,999
$2,999,999
3 Beds
3 Baths
2,467 Sqft
22,564 Lot (sqft)
Sold 10/27/2026
$1,595,000
$1,595,000
4 Beds
2.5 Baths
2,761 Sqft
17,511 Lot (sqft)
Sold 10/26/2026
$2,695,000
$2,695,000
3 Beds
3 Baths
2,426 Sqft
25,178 Lot (sqft)
Sold 10/12/2026