Member Features
Find Real Estate Bargain!
Full foreclosure details
Home value, equity and ownership info
Find homes priced below market
Get full access with a FREE Account
Already a member?
$899,900
Listing Price3beds
1baths
2,633sqft
15,950sqft lot
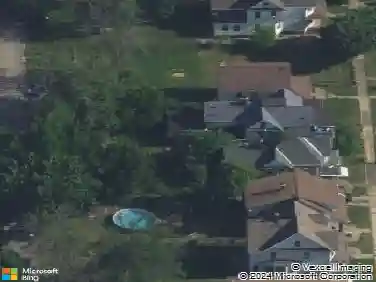
2490 River Rd, Niagara Falls, NY 14304
Member Features
Find Real Estate Bargain!
Full foreclosure details
Home value, equity and ownership info
Find homes priced below market
Get full access with a FREE Account
Already a member?
For Sale
Pending
Off Market
Home type
Price / sqft
Year built
Home Details
Experience exceptional waterfront living in this completely rebuilt 2023 home offering approximately 2,633 sq ft of beautifully designed living space and 55ft of water frontage with panoramic Niagara River views. No stone has been left unturned. Every detail has been thoughtfully and tastefully executed. The open-concept kitchen, dining, and living areas feature expansive windows, rich hickory hardwood floors, 26 ft cathedral ceiling, and a 9ft wide stone gas fireplace surrounded by custom built-ins. The kitchen is a showstopper, fully equipped with high end stainless steel appliances, 54" upper cabinets, a massive center island, and a walk-in pantry.nThe first floor offers two bedrooms and a full jacuzzi bath, while the second-floor primary suite is a private retreat with its own water-view balcony and luxurious en-suite bath. The spa-like bathroom features dual sinks, a steam shower with body jets, two rain shower heads, and a massive soaking tub. The primary suite is also furnished with beautiful solid-wood and granite furniture.nEnjoy the outdoors from the stamped concrete patio surrounded by professionally landscaped gardens, or on the sprawling deck with hot tub, all while taking in the spectacular river views. Two boat slips and a 13k lb boat lift are included for the ultimate waterfront lifestyle. The exterior is meticulously maintained with vinyl and stone exterior, dramatic soffit lighting, river stone that wraps the property, with plenty of green space, a 2.5 car g
Interior Details
2633
3
1
Has Heating:
Yes
Heating Type:
Forced Air With Air Conditioning
Has Cooling:
No
Cooling Type:
N/A
Has Fuel:
Yes
Fuel Type:
Gas
Has Basement:
No
Basement Type:
Full
Has Flooring:
No
Flooring Type:
N/A
Has Fireplace:
Yes
Fireplace Type:
N/A
Property Details
15950
Yes
Yes
Type:
Garage, Detached
Location:
N/A
Status:
N/A
Number of Spaces:
2
N/A
N/A
N/A
N/A
N/A
N/A
N/A
Construction Details
Ranch
Wood
N/A
N/A
N/A
Tax History
Year
Amount
Land
Improvement
Percent Change
Assessment
2020
$5,312
$33,600
$88,500
--%
$122,100
2018
$8,123
$33,600
$88,500
--%
$122,100
2017
$8,062
$33,600
$88,500
--%
$122,100
2016
$5,083
$33,600
$88,500
--%
$122,100
2015
$4,922
$33,600
$88,500
--%
$122,100
2013
$4,756
$33,600
$88,500
--%
$122,100
2012
$4,669
$33,600
$88,500
--%
$122,100
2011
$4,557
$33,600
$88,500
--%
$122,100

Average Home Price in 14304
Nearby Properties
Zip Code
Price
Bed
Bath
Sqft
Lot
Sold Date
$899,900
3 Beds
1 Baths
2,633 Sqft
15,950 Lot (sqft)
Sold 10/27/2026