Member Features
Find Real Estate Bargain!
Full foreclosure details
Home value, equity and ownership info
Find homes priced below market
Get full access with a FREE Account
Already a member?
$2,150,000
Listing Price4beds
4baths
2,824sqft
191,228sqft lot
1237 River Rd, Johns Island, SC 29455
Member Features
Find Real Estate Bargain!
Full foreclosure details
Home value, equity and ownership info
Find homes priced below market
Get full access with a FREE Account
Already a member?
For Sale
Off Market
Home type
Price / sqft
Year built
Home Details
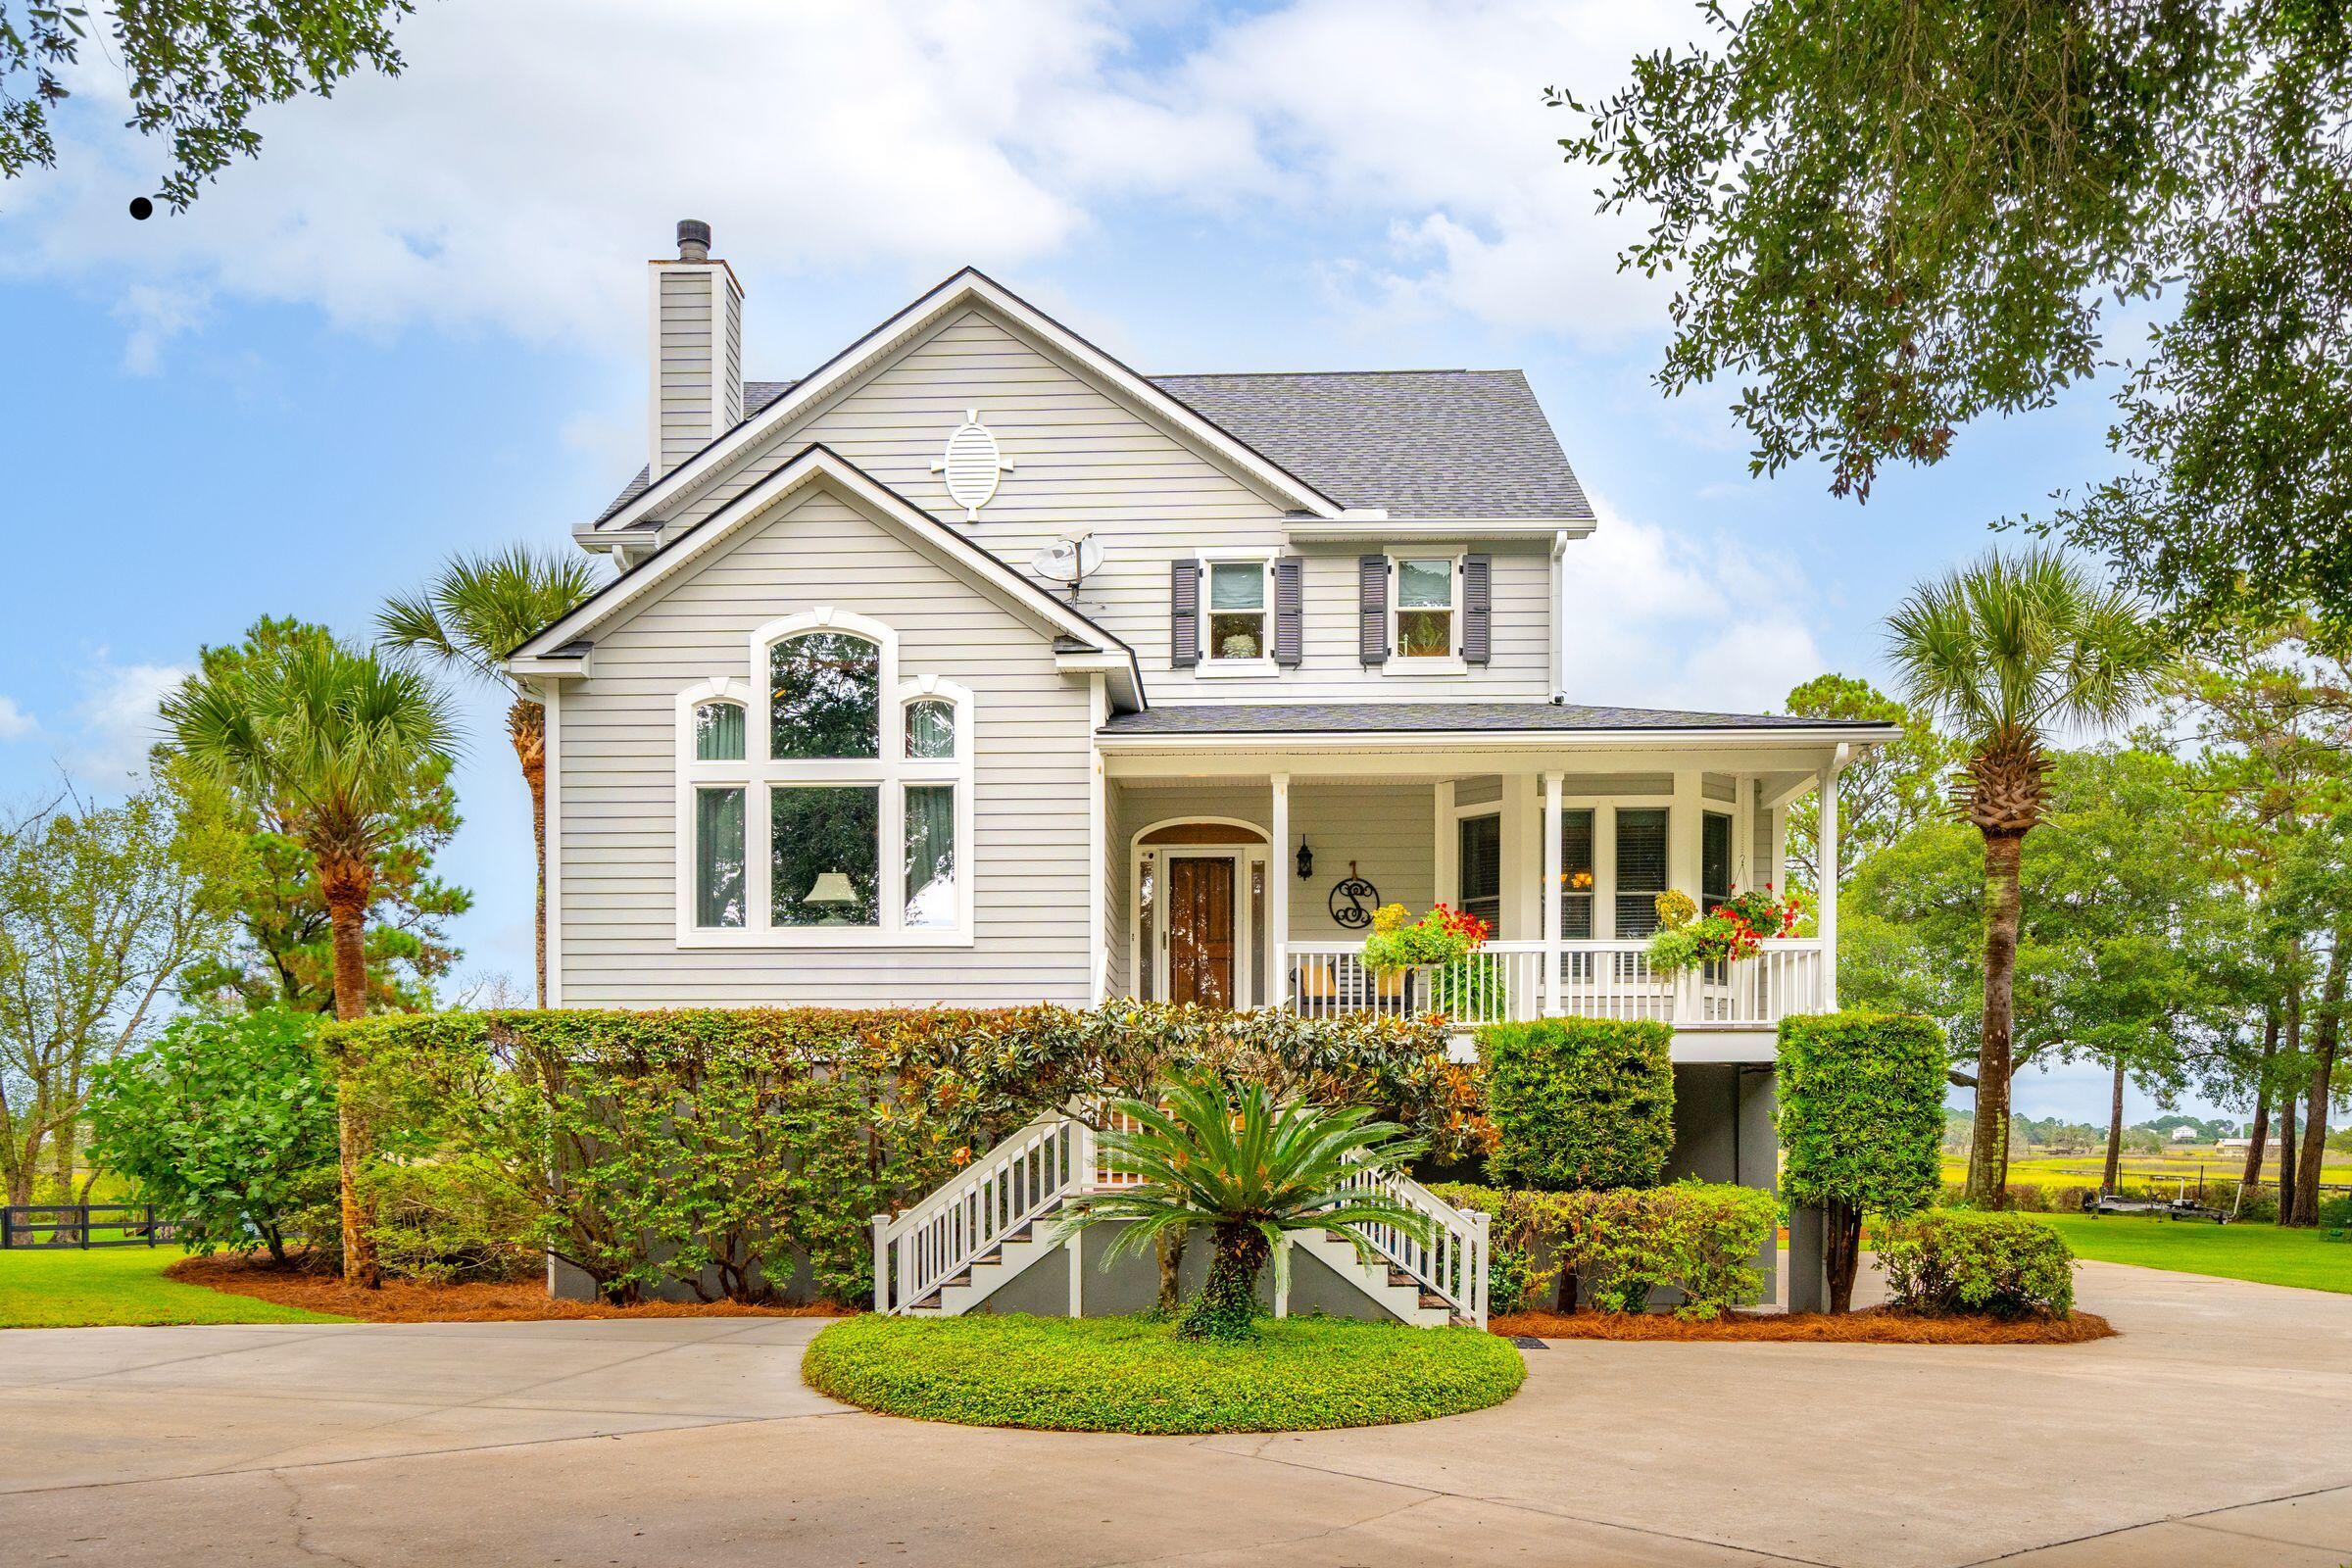
Experience unparalleled privacy and breathtaking panoramic views at 1237 River Road, a custom-built elevated home on deep water in Johns Island. Nestled on 4.39 acres, this exquisite property offers a serene escape while being conveniently close to downtown Charleston and the beaches.This luxurious home features a chef's kitchen equipped with top-of-the-line appliances, including a Sub-Zero refrigerator, Viking 4-burner gas cooktop, built-in wine cooler, and ovens. The kitchen boasts a large cooking island with an eat-in bar, and ample space for food prep and entertaining. The open floor plan includes hardwood floors, custom moldings, surround sound, and a gas-burning fireplace. The master suite, located on the main floor, offers an updated ensuite bathroom with a walk-in shower and large walk-in closets. Upstairs, you'll find three additional bedrooms, two baths, and a loft perfect for office space with built-in shelving along the hallway. Two bedrooms upstairs have access to a large sundeck, ideal for sunning and enjoying the scenic views. The property's impressive amenities extend outdoors with a completely new dock built in 2023 including the pilings, featuring a 10 x 24 aluminum floater with Ipe decking and a 12 x 24 pier-head with a 12 x 12 covered portion. The creek has depths of 10 feet at low tide and 16 feet at high tide, providing excellent conditions for boating, crabbing, and fishing. The 6, 000 lb boat lift was converted to D/C solar in 2023, comp
Interior Details
2824
4
4
Has Heating:
Yes
Heating Type:
Heat Pump
Has Cooling:
No
Cooling Type:
N/A
Has Fuel:
No
Fuel Type:
N/A
Has Basement:
No
Basement Type:
Full
Has Flooring:
No
Flooring Type:
N/A
Has Fireplace:
Yes
Fireplace Type:
N/A
Property Details
191228
No
No
Type:
N/A
Location:
N/A
Status:
N/A
Number of Spaces:
N/A
No
No
No
No
No
No
No
Construction Details
N/A
Wood
N/A
Gable
Composition Shingle
Tax History
Year
Amount
Land
Improvement
Percent Change
Assessment
2018
$2,407
$0
$0
--%
$24,080
2017
$2,353
$0
$0
--%
$24,080
2016
$2,221
$0
$0
--%
$24,080
2015
$2,298
$0
$0
--%
$24,080

Average Home Price in 29455
Nearby Properties
Zip Code
Price
Bed
Bath
Sqft
Lot
Sold Date
$750,000
4 Beds
3 Baths
2,612 Sqft
17,424 Lot (sqft)
Sold 10/06/2026
$750,000
5 Beds
3 Baths
2,729 Sqft
13,068 Lot (sqft)
Sold 10/06/2026
$1,399,000
$1,399,000
4 Beds
3 Baths
2,877 Sqft
200,376 Lot (sqft)
Sold 09/29/2026
$2,150,000
$2,150,000
4 Beds
4 Baths
2,824 Sqft
191,228 Lot (sqft)
Sold 09/29/2026