
Member Features
Find Real Estate Bargain!
Full foreclosure details
Home value, equity and ownership info
Find homes priced below market
Get full access with a FREE Account
Already a member?
$629,000
Listing Price4beds
4baths
2,258sqft
84,506sqft lot
1071 River Rd, Hinckley, OH 44233
Member Features
Find Real Estate Bargain!
Full foreclosure details
Home value, equity and ownership info
Find homes priced below market
Get full access with a FREE Account
Already a member?
For Sale
Off Market
Home type
Price / sqft
Year built
Home Details
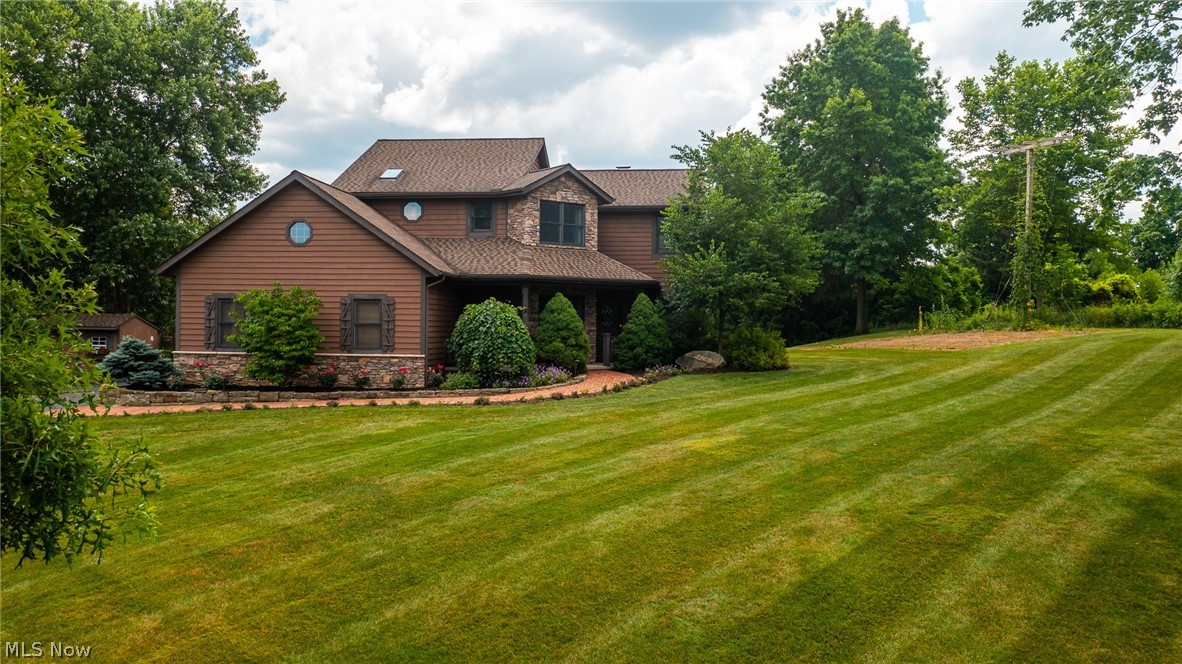
Welcome to 1071 River Rd. Two car attached garage plus the ability to park 9 cars in the outbuilding. This spectacular home has it all, total of 3427 sf which includes 1047sf in the lovely, finished basement While sitting up high and nestled in on a private hillside, offering scenic and private views from every window. As you enter this wonderful home, the main floor offers a foyer entrance open to the living room and open to the raised, crown molded, elegant formal dining room. Main floor also includes a spacious first-floor laundry room, mud room, and powder room. The living room features an awesome stone fireplace (wood burning, with heat blower option) and an authentic, rustic cherry mantel. Partially open staircase leads to the upstairs. As you enter the kitchen, youll be impressed with the abundance of cabinets, a bay window (with window seat) and French doors that open to a beautiful deck overlooking the back yard and scenic stocked pond with waterfalls. The upstairs features four bedrooms, 2 full baths and 2 half baths. The finished, 13 course basement includes recreation room with pool table, wet bar and half bath. A 12 ft. ceiling in the attached 2.5 car garage with 8x18 overhead electric door is right off the mud room. A 32x55 14ft. accessory barn with a separate driveway is tucked nicely off to the left off the home and includes an overhead electric sliding door and storage mezzanine. This barn is dry-walled, insulated and wood heated and with beautiful paver ston
Interior Details
2258
4
4
Has Heating:
Yes
Heating Type:
Forced Air With Air Conditioning
Has Cooling:
Yes
Cooling Type:
Central
Has Fuel:
Yes
Fuel Type:
Gas
Has Basement:
No
Basement Type:
Finished
Has Flooring:
No
Flooring Type:
N/A
Has Fireplace:
Yes
Fireplace Type:
N/A
Property Details
84506
No
No
Type:
N/A
Location:
N/A
Status:
N/A
Number of Spaces:
N/A
No
No
No
No
No
No
No
Construction Details
N/A
Siding (not Specified)
N/A
N/A
N/A
Tax History
Year
Amount
Land
Improvement
Percent Change
Assessment
2020
$4,668
$31,600
$62,810
--%
$94,410
2019
$4,687
$31,600
$62,810
--%
$94,410
2018
$4,815
$29,680
$63,030
--%
$92,710
2017
$4,849
$29,680
$63,030
--%
$92,710
2016
$4,521
$29,680
$63,030
--%
$92,710
2014
$4,308
$27,230
$57,820
--%
$85,050
2013
$4,316
$27,230
$57,820
--%
$85,050
2012
$4,529
$30,290
$58,790
--%
$89,080

Average Home Price in 44233
Nearby Properties
Zip Code
Price
Bed
Bath
Sqft
Lot
Sold Date
$545,575
$545,575
4 Beds
2.5 Baths
2,373 Sqft
108,900 Lot (sqft)
Sold 10/06/2026
$703,595
$703,595
4 Beds
3 Baths
2,412 Sqft
101,495 Lot (sqft)
Sold 10/05/2026
$629,000
$629,000
4 Beds
4 Baths
2,258 Sqft
84,506 Lot (sqft)
Sold 09/29/2026




