


Member Features
Find Real Estate Bargain!
Full foreclosure details
Home value, equity and ownership info
Find homes priced below market
Get full access with a FREE Account
Already a member?
$519,900
Listing Price--beds
--baths
2,229sqft
47,916sqft lot
2171 River Plate Dr, Pahrump, NV 89048
Member Features
Find Real Estate Bargain!
Full foreclosure details
Home value, equity and ownership info
Find homes priced below market
Get full access with a FREE Account
Already a member?
For Sale
Off Market
Home type
Price / sqft
Year built
Home Details
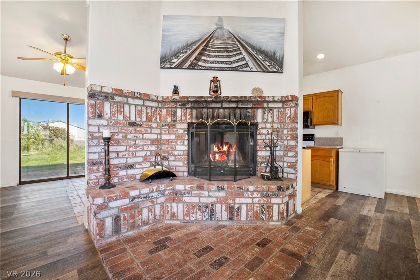
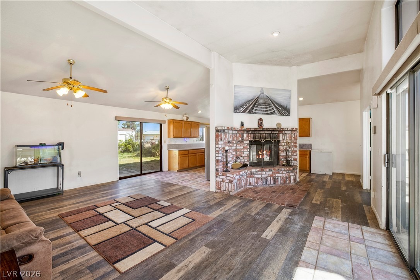
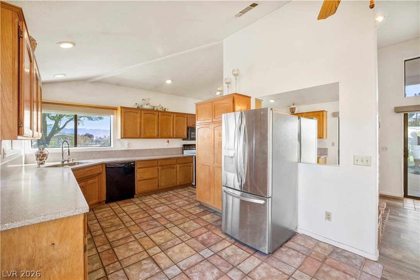
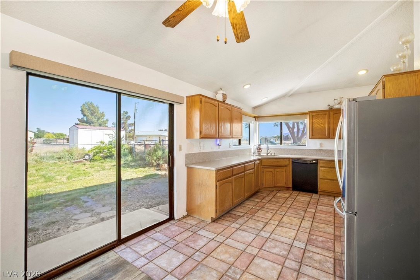
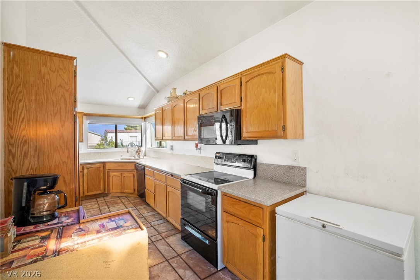
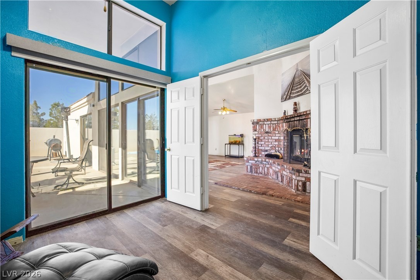
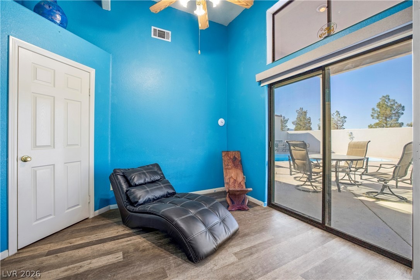
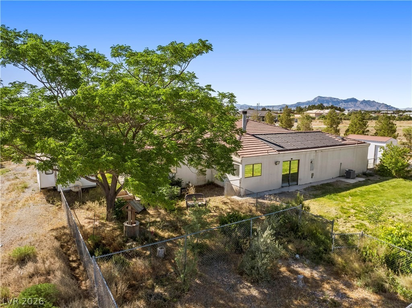
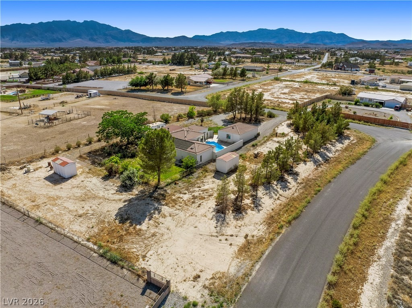
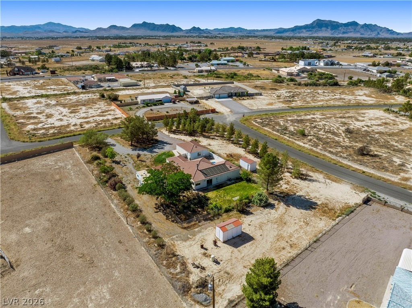
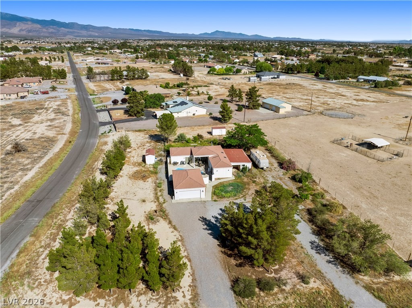
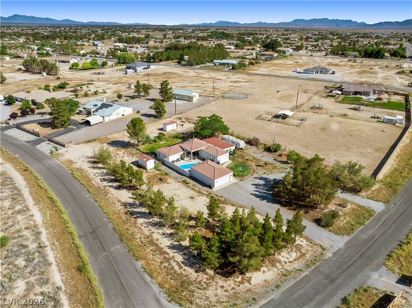
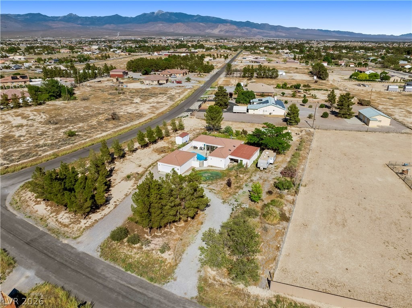
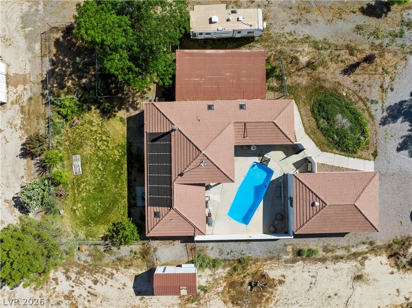
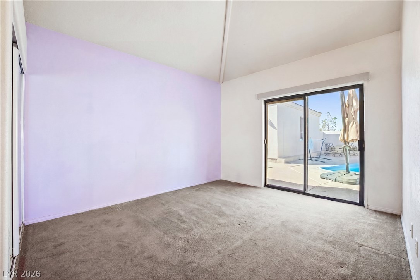
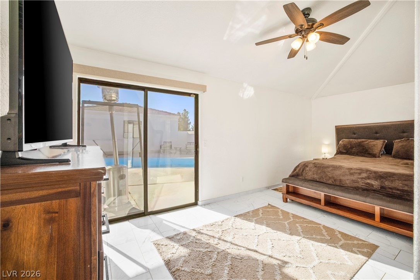
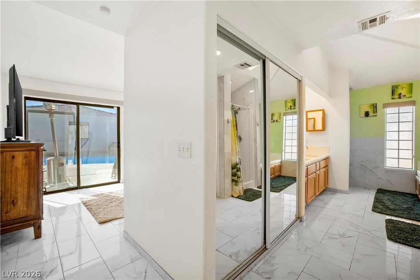
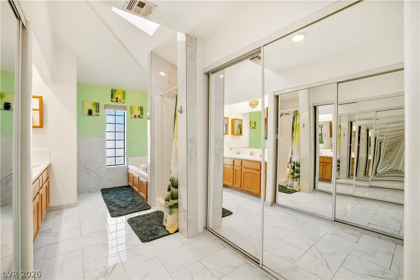
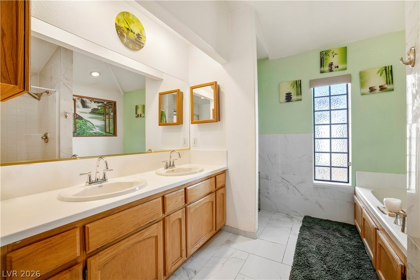
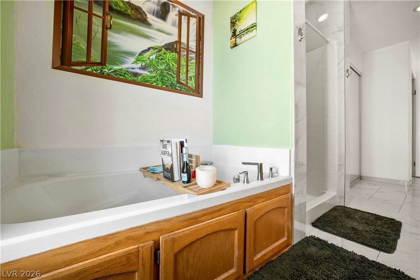
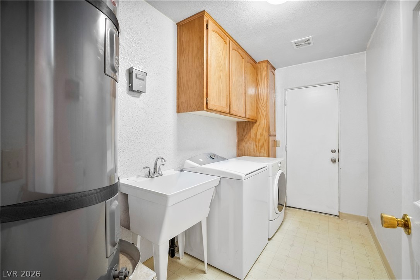
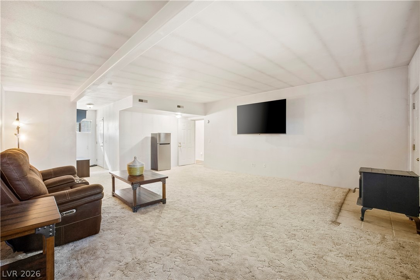
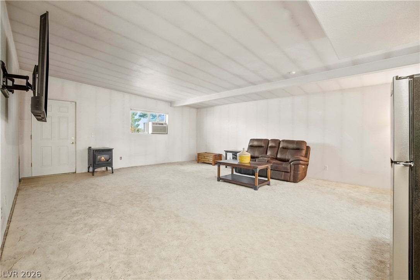
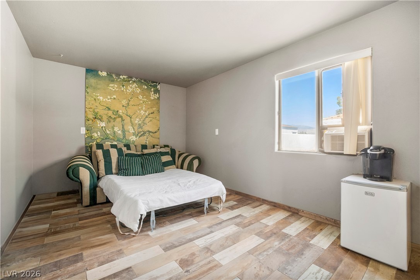
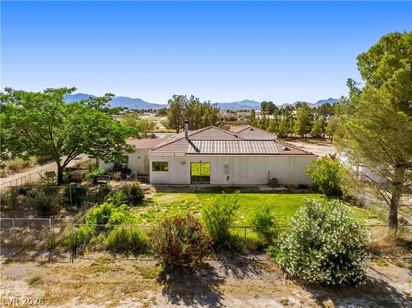
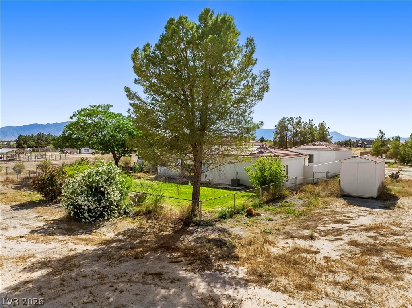
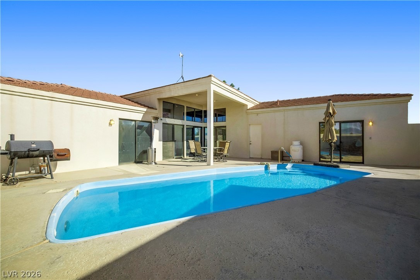
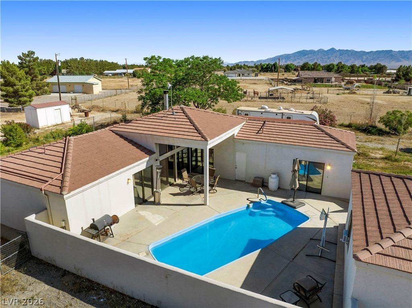
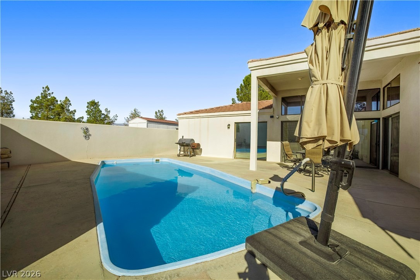
FRESH NEW LISTING at an ATTRACTIVE PRICE! Welcome to a true custom single story retreat designed entirely around indoor-outdoor living on approx. 1.1 acres! A circular driveway leads to a peaceful, private courtyard that anchors the home. This property features a unique U-shaped layout wrapping around a sparkling, solar-heated in-ground pool with seamless sliding-door access from the main living area and bedrooms. Natural sunlight streams through skylights and oversized windows. A classic brick fireplace and pellet stove are also included. nnAdditional Highlights: includes a 50-amp RV hookup and all appliances. The detached garage features a bedroom/studio with a window A/C-ideal for multi-generational living, a home office, or guest house! The backyard offers a private orchard filled with mature peach, pomegranate, apple, almond, and apricot trees. Enjoy utility savings with a private well and septic system (NO water or sewer bills!). Recent HVAC, well pump, and water softener upgrades make this home even more desirable. A rare find and move in ready- schedule your tour today!
Interior Details
2229
N/A
N/A
Has Heating:
Yes
Heating Type:
Heat Pump
Has Cooling:
Yes
Cooling Type:
N/A
Has Fuel:
No
Fuel Type:
N/A
Has Basement:
No
Basement Type:
N/A
Has Flooring:
No
Flooring Type:
N/A
Has Fireplace:
Yes
Fireplace Type:
N/A
Property Details
47916
Yes
Yes
Type:
Garage, Detached
Location:
N/A
Status:
N/A
Number of Spaces:
2
N/A
N/A
N/A
N/A
N/A
N/A
N/A
Construction Details
N/A
Combination
N/A
Gable
Composition Shingle
Tax History
Year
Amount
Land
Improvement
Percent Change
Assessment
2020
$1,499
$3,308
$61,422
--%
$64,730
2019
$1,404
$3,308
$72,541
--%
$75,849
2018
$1,341
$2,646
$70,139
--%
$72,785
2017
$1,289
$2,646
$55,849
--%
$58,495
2016
$1,257
$2,646
$48,639
--%
$51,285
2014
$1,217
$2,646
$31,627
--%
$34,273
2013
$1,187
$2,646
$34,340
--%
$36,986
2012
$1,136
$4,410
$28,207
--%
$32,617

Average Home Price in 89048
Nearby Properties
Zip Code
Price
Bed
Bath
Sqft
Lot
Sold Date
$519,900
-- Beds
-- Baths
2,229 Sqft
47,916 Lot (sqft)
Sold 10/26/2026
$453,261
$453,261
-- Beds
-- Baths
2,105 Sqft
47,916 Lot (sqft)
Sold 10/27/2026
$395,360
$395,360
3 Beds
3 Baths
2,074 Sqft
49,658 Lot (sqft)
Sold 10/27/2026
$734,900
3 Beds
3 Baths
2,352 Sqft
47,916 Lot (sqft)
Sold 10/13/2026
$393,293
$393,293
4 Beds
3 Baths
2,234 Sqft
47,916 Lot (sqft)
Sold 10/27/2026
$585,000
$585,000
3 Beds
4 Baths
2,084 Sqft
47,916 Lot (sqft)
Sold 09/29/2026






