Member Features
Find Real Estate Bargain!
Full foreclosure details
Home value, equity and ownership info
Find homes priced below market
Get full access with a FREE Account
Already a member?
$1,089,000
Listing Price2beds
2.5baths
1,958sqft
878sqft lot
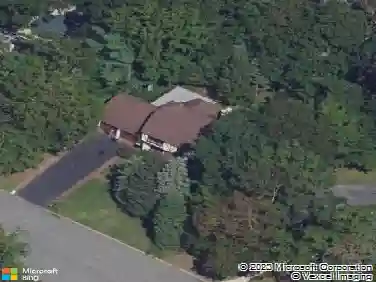
302 River Mist Way, Brielle, NJ 08730
Member Features
Find Real Estate Bargain!
Full foreclosure details
Home value, equity and ownership info
Find homes priced below market
Get full access with a FREE Account
Already a member?
For Sale
Pending
Off Market
Home type
Price / sqft
Year built
Home Details
Enjoy luxury living in this impeccably maintained three-story townhome in the prestigious 55+ waterfront community called River Vue. This elegant residence combines comfort and sophistication with gleaming hardwood floors, custom built-ins, a private elevator servicing all levels, two spacious bedrooms, 3.5 baths plus an abundance of natural light. Relax on your hree private balconies and secluded patio, providing multiple outdoor spaces to enjoy. Residents also have the option to rent a boat slip at the on-site marina, adding to the community's exceptional waterfront lifestyle. Ideally located minutes from beaches, shopping, restaurants, golf courses and major transportation, this move-in-ready home offers the perfect blend of luxury, convenience and low-maintenance living along the River
Interior Details
1958
2
2.5
Has Heating:
Yes
Heating Type:
Forced Air With Air Conditioning
Has Cooling:
Yes
Cooling Type:
N/A
Has Fuel:
No
Fuel Type:
N/A
Has Basement:
No
Basement Type:
N/A
Has Flooring:
No
Flooring Type:
N/A
Has Fireplace:
Yes
Fireplace Type:
N/A
Property Details
878
Yes
Yes
Type:
Garage, Built-in
Location:
N/A
Status:
N/A
Number of Spaces:
0
No
No
No
No
No
No
No
Construction Details
Townhouse
N/A
N/A
Gable
Other (not Classified)
Tax History
Year
Amount
Land
Improvement
Percent Change
Assessment
2019
$10,228
$350,000
$282,700
--%
$632,700
2019
$10,228
$350,000
$284,100
--%
$634,100
2018
$9,875
$330,000
$274,400
--%
$604,400
2017
$9,745
$320,000
$269,200
--%
$589,200
2016
$10,490
$370,000
$265,400
--%
$635,400
2014
$7,913
$239,100
$268,800
--%
$507,900
2013
$7,476
$239,100
$268,800
--%
$507,900
2012
$3,182
$239,100
$268,800
--%
$507,900

Average Home Price in 08730
Nearby Properties
Zip Code
Price
Bed
Bath
Sqft
Lot
Sold Date
$1,458,523
$1,458,523
3 Beds
2.5 Baths
2,024 Sqft
1,011 Lot (sqft)
Sold 09/03/2026
$1,406,867
$1,406,867
3 Beds
1.5 Baths
2,176 Sqft
72,404 Lot (sqft)
Sold 08/06/2026
$1,426,966
$1,426,966
4 Beds
1 Baths
1,774 Sqft
12,301 Lot (sqft)
Sold 06/26/2026
$1,217,798
$1,217,798
3 Beds
2.5 Baths
1,873 Sqft
14,875 Lot (sqft)
Sold 10/27/2026
$960,000
$960,000
3 Beds
2 Baths
1,768 Sqft
5,001 Lot (sqft)
Sold 10/13/2026
$4,500,000
$4,500,000
3 Beds
2 Baths
1,710 Sqft
21,545 Lot (sqft)
Sold 10/26/2026
$1,099,000
$1,099,000
2 Beds
2 Baths
1,869 Sqft
798 Lot (sqft)
Sold 09/29/2026
$1,509,000
$1,509,000
3 Beds
3 Baths
2,164 Sqft
10,001 Lot (sqft)
Sold 09/29/2026
$1,200,000
$1,200,000
4 Beds
3 Baths
1,988 Sqft
5,001 Lot (sqft)
Sold 10/13/2026