Member Features
Find Real Estate Bargain!
Full foreclosure details
Home value, equity and ownership info
Find homes priced below market
Get full access with a FREE Account
Already a member?
$1,300,000
Listing Price4beds
3.5baths
3,920sqft
66,430sqft lot
1013 River Hills Dr, Chattanooga, TN 37415
Member Features
Find Real Estate Bargain!
Full foreclosure details
Home value, equity and ownership info
Find homes priced below market
Get full access with a FREE Account
Already a member?
For Sale
Off Market
Home type
Price / sqft
Year built
Home Details
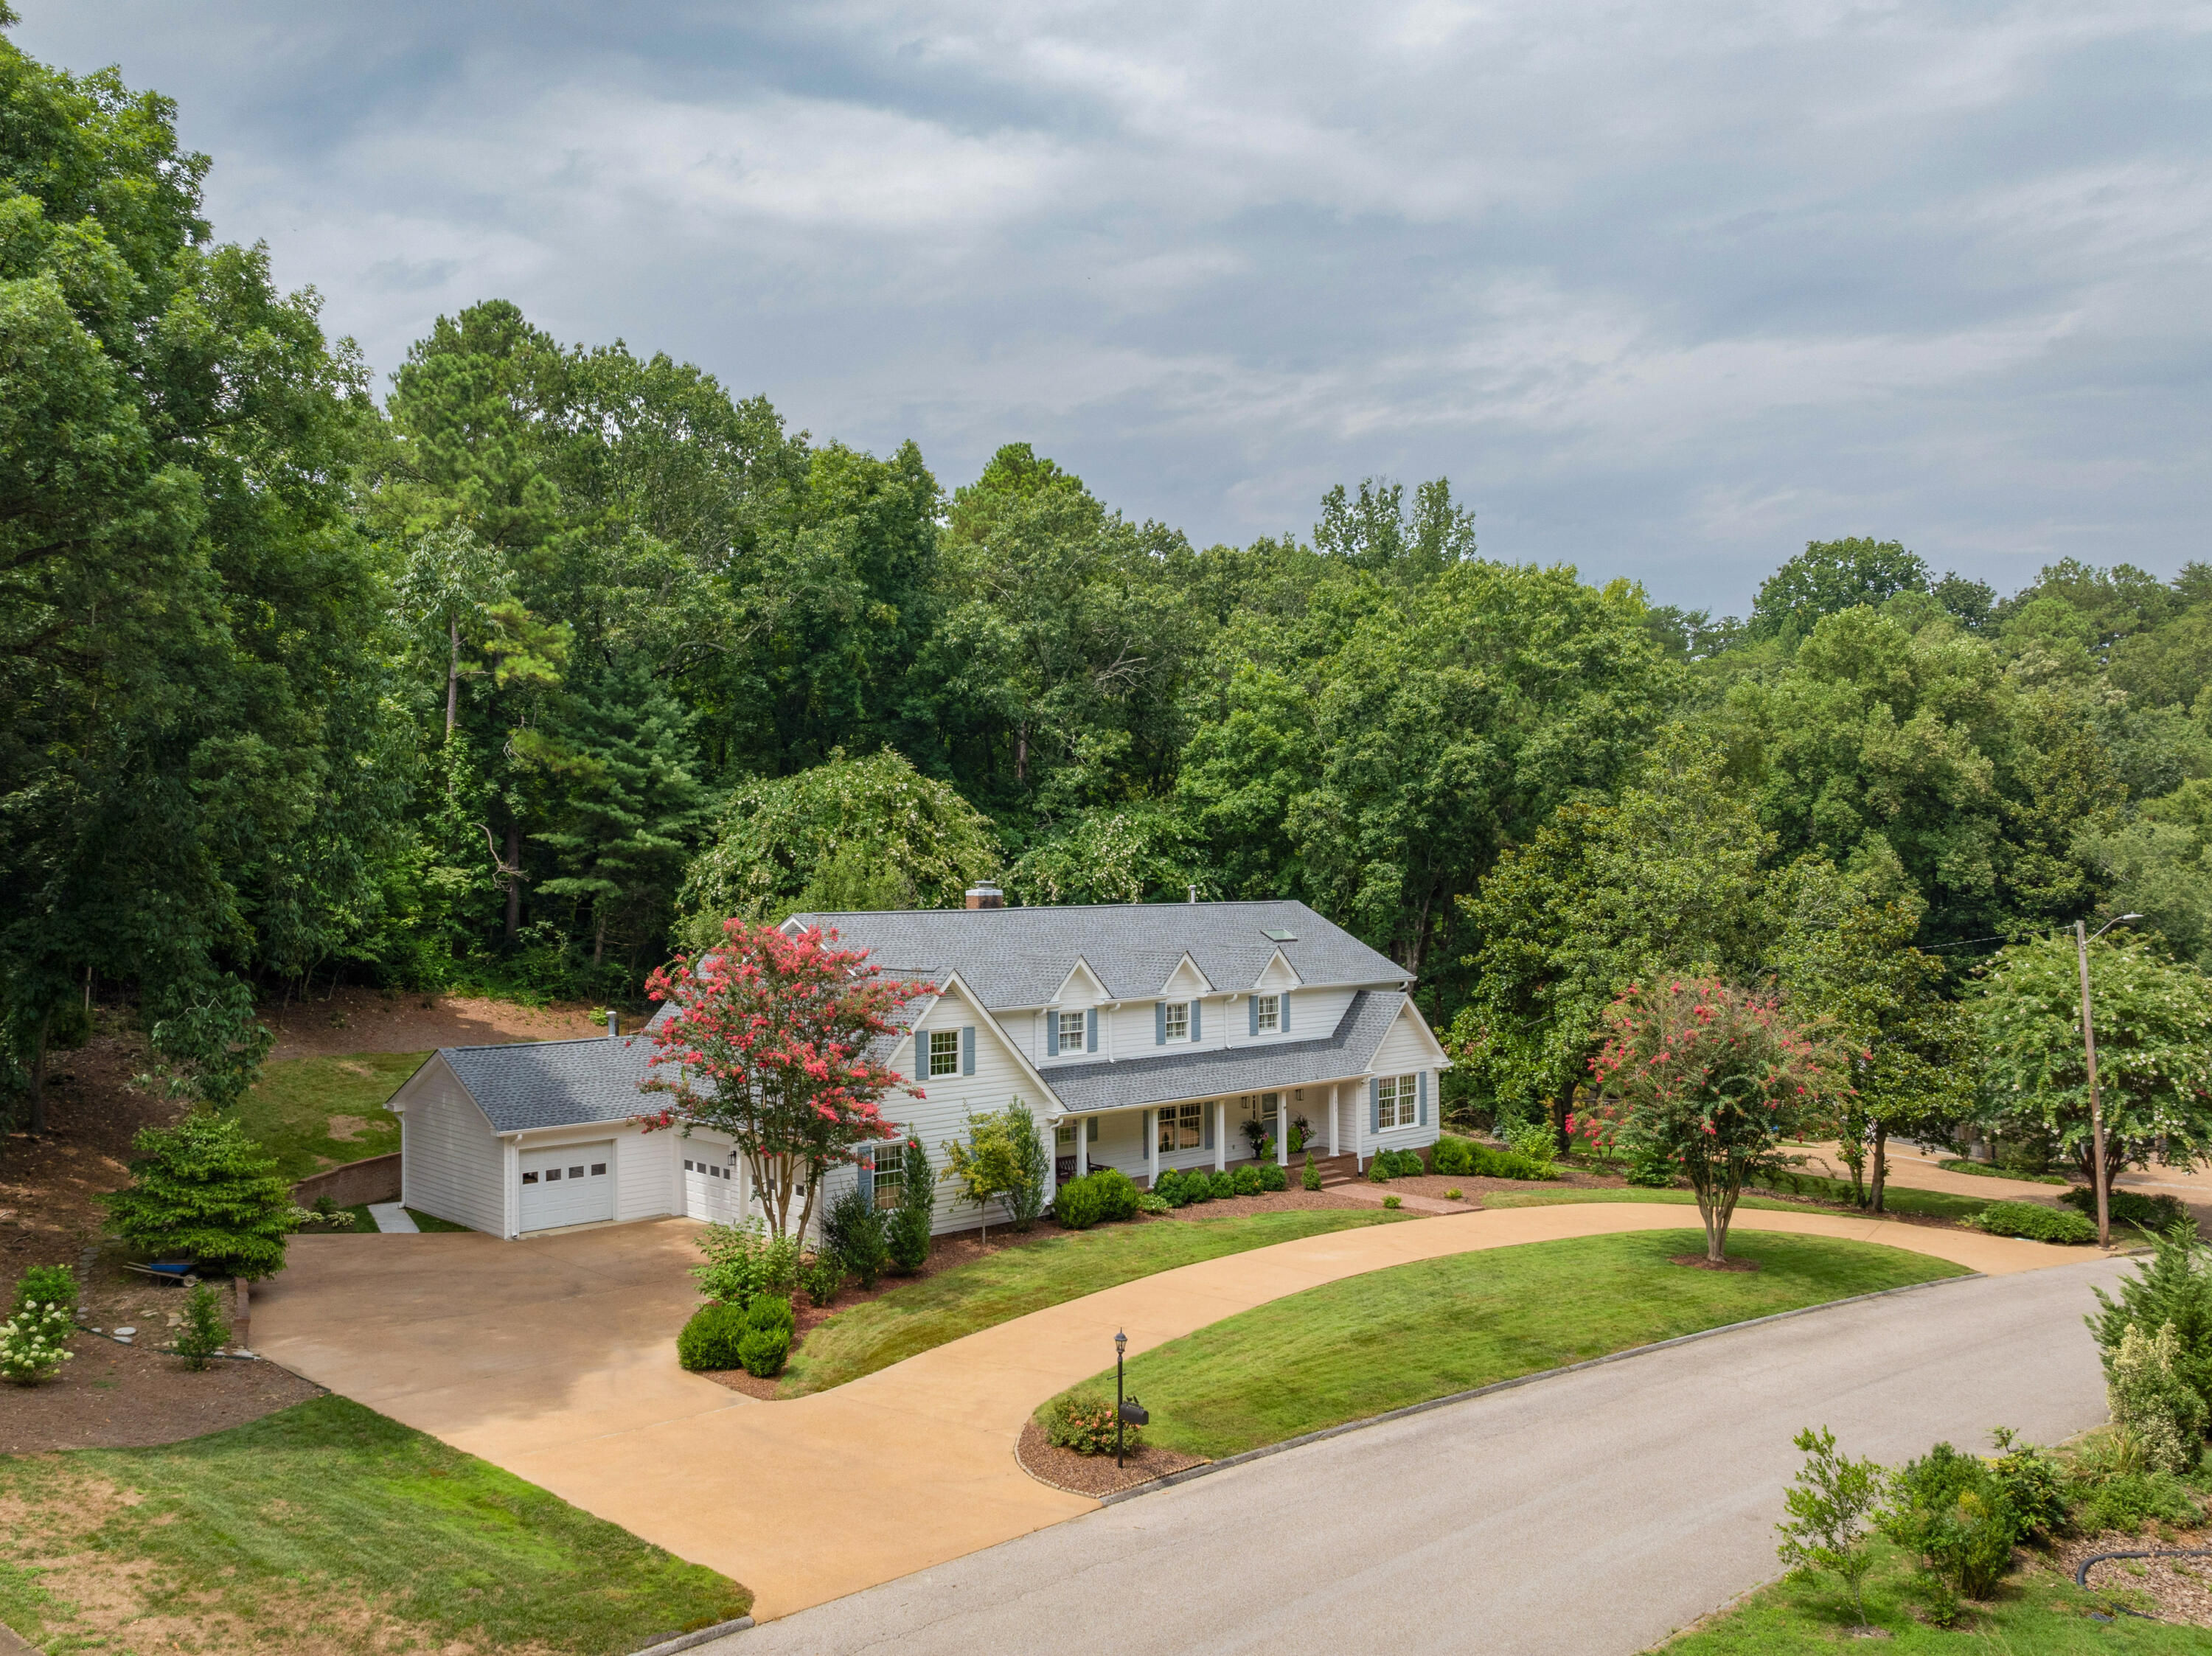
Four or Five bedroom, 3.5 bath home with an in-ground heated pool perfectly positioned on a partially wooded 1.52 +/- acre lot in the desirable River Hills neighborhood just minutes from schools, parks, hospitals, the shopping and restaurants of the North Shore, and downtown Chattanooga. Freshly painted with a new roof, a large covered front porch and mature landscaping, this traditional home simply exudes curb appeal, and the interior is sure to equally impress, as you will love the mostly hardwoods and tile throughout, crown moldings, wonderful natural lighting, guest bedroom on the main, great closet space, three garage bays and private outdoor living spaces. Your tour begins with the dedicated foyer that opens to the living room or study on one side and the formal dining on the other. A family room with a gas fireplace opens to the breakfast room with both rooms having access to the covered and uncovered rear patios providing a nice flow for indoor to outdoor entertaining. The breakfast room has French doors to the kitchen and adjoins the hallway to the laundry, powder, garage and second staircase to the bonus room. The kitchen has a center island, quartz countertops, subway tile backsplash, custom cabinetry with pull-out drawers, stainless appliances, including 2 convection ovens, one with a gas cooktop, a separate Scotsman ice maker, a new Bosch dishwasher and a 42'' built-in KitchenAid refrigerator. The guest bedroom and shared full bath round out this level.
Interior Details
3920
4
3.5
Has Heating:
Yes
Heating Type:
Central
Has Cooling:
Yes
Cooling Type:
Central
Has Fuel:
No
Fuel Type:
N/A
Has Basement:
No
Basement Type:
N/A
Has Flooring:
No
Flooring Type:
N/A
Has Fireplace:
Yes
Fireplace Type:
N/A
Property Details
66430
Yes
Yes
Type:
N/A
Location:
N/A
Status:
N/A
Number of Spaces:
N/A
N/A
N/A
N/A
N/A
N/A
N/A
N/A
Construction Details
N/A
Fiber Cement Siding (hardi-board/hardi-plank)
N/A
Gable/hip
Asphalt
Tax History
Year
Amount
Land
Improvement
Percent Change
Assessment
2019
$3,226
$0
$0
--%
$116,675
2018
$3,226
$0
$0
--%
$116,675
2017
$3,226
$0
$0
--%
$116,675
2016
$2,201
$0
$0
--%
$79,600
2015
$2,201
$0
$0
--%
$79,600
2013
$2,201
$0
$0
--%
$79,600
2012
$2,258
$0
$0
--%
$81,675

Average Home Price in 37415
Nearby Properties
Zip Code
Price
Bed
Bath
Sqft
Lot
Sold Date
$756,511
-- Beds
3 Baths
4,100 Sqft
28,200 Lot (sqft)
Sold 06/03/2026
$885,000
$885,000
4 Beds
4 Baths
4,032 Sqft
13,238 Lot (sqft)
Sold 09/29/2026
$1,034,348
$1,034,348
-- Beds
4 Baths
3,356 Sqft
56,628 Lot (sqft)
Sold 10/26/2026
$725,000
-- Beds
2.5 Baths
3,587 Sqft
87,120 Lot (sqft)
Sold 07/10/2025
$1,300,000
$1,300,000
4 Beds
3.5 Baths
3,920 Sqft
66,430 Lot (sqft)
Sold 10/26/2026