Member Features
Find Real Estate Bargain!
Full foreclosure details
Home value, equity and ownership info
Find homes priced below market
Get full access with a FREE Account
Already a member?
$1,124,076
Listing Price4beds
4baths
3,232sqft
8,852sqft lot
1534 River Hill Way, Reno, NV 89523
Member Features
Find Real Estate Bargain!
Full foreclosure details
Home value, equity and ownership info
Find homes priced below market
Get full access with a FREE Account
Already a member?
For Sale
Off Market
Home type
Price / sqft
Year built
Home Details
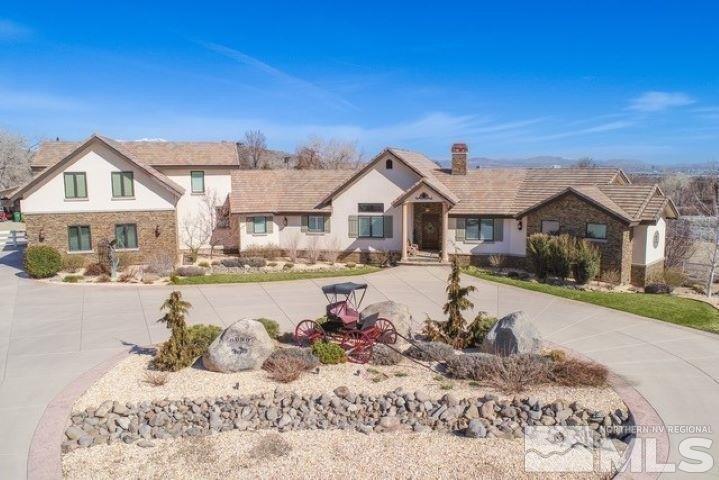
**New Construction** Upon entering this open floor plan home you will be greeted by 12' ceilings in Greatroom/Kitchen/Dining with a 16' multi panel sliding glass door that leads out to a nice size covered patio. Exterior/Interior Black on Black frame windows through out, 60" Linear Fireplace, 8' interior Doors, Kitchen comes w/42" upper cabinets as well as 18" upper stack cabinets to 10', 48" commercial style range and wall hood, large Island w/breakfast bar & large walk in pantry. Dining room has a sliding glass door that leads out the nice size covered patio, has 2 separate walk in closets, dual sinks with a very large walk in shower. Mud room with sink and cabinets right off of the garage that makes for great organization and tidiness. ***Buyers can still customize the home with builder options and selections on Flooring, Counter Tops, Tub and Shower Surrounds etc. Exterior Picture is an artist rendering and is not of actual home. Home is under construction and tentative completion is February/March 2025. *NEW HOME UNDER CONSTRUCTION* This home is 1 of 8 Floorplans to choose from offered in the Beautiful New Home Gated Community Brae Retreat. Homes includes 12'-14' Ceilings (per plan) 8' Interior Doors, Granite Countertops, Stainless Steel Cooktop w/Micro/Single Oven Combo Appliances, Maple Shaker Cabinets, Under Mount Sink w/ pull down Faucet in Kitchen, Walk in Pantry, Gas Fireplace in Greatroom, Dual Vanities in
Interior Details
3232
4
4
Has Heating:
Yes
Heating Type:
Forced Air With Air Conditioning
Has Cooling:
Yes
Cooling Type:
Central
Has Fuel:
No
Fuel Type:
N/A
Has Basement:
No
Basement Type:
N/A
Has Flooring:
No
Flooring Type:
N/A
Has Fireplace:
Yes
Fireplace Type:
N/A
Property Details
8852
Yes
Yes
Type:
Garage, Attached
Location:
N/A
Status:
N/A
Number of Spaces:
0
N/A
N/A
N/A
N/A
N/A
N/A
N/A
Construction Details
N/A
Combination
N/A
N/A
Concrete
Tax History
Year
Amount
Land
Improvement
Percent Change
Assessment

Average Home Price in 89523
Nearby Properties
Zip Code
Price
Bed
Bath
Sqft
Lot
Sold Date
$1,440,868
$1,440,868
3 Beds
3.5 Baths
2,805 Sqft
9,264 Lot (sqft)
Sold 07/22/2026
$1,006,955
$1,006,955
3 Beds
2.5 Baths
2,998 Sqft
12,209 Lot (sqft)
Sold 07/01/2026
$1,263,555
$1,263,555
3 Beds
5 Baths
3,215 Sqft
8,400 Lot (sqft)
Sold 09/29/2026
$1,124,076
$1,124,076
4 Beds
4 Baths
3,232 Sqft
8,852 Lot (sqft)
Sold 11/02/2026
$1,582,814
$1,582,814
4 Beds
3.5 Baths
3,200 Sqft
10,535 Lot (sqft)
Sold 10/26/2026
$1,125,000
$1,125,000
3 Beds
4 Baths
2,805 Sqft
9,249 Lot (sqft)
Sold 09/29/2026
$1,516,803
$1,516,803
3 Beds
3.5 Baths
2,805 Sqft
8,589 Lot (sqft)
Sold 10/26/2026
$1,600,000
$1,600,000
3 Beds
4 Baths
2,805 Sqft
8,000 Lot (sqft)
Sold 10/13/2026
$2,150,000
$2,150,000
4 Beds
4 Baths
3,200 Sqft
9,075 Lot (sqft)
Sold 10/13/2026