Member Features
Find Real Estate Bargain!
Full foreclosure details
Home value, equity and ownership info
Find homes priced below market
Get full access with a FREE Account
Already a member?
$849,800
Listing Price5beds
3baths
3,776sqft
443,005sqft lot
60 River Falls Rd, Fredericksburg, VA 22406
Member Features
Find Real Estate Bargain!
Full foreclosure details
Home value, equity and ownership info
Find homes priced below market
Get full access with a FREE Account
Already a member?
For Sale
Off Market
Home type
Price / sqft
Year built
Home Details
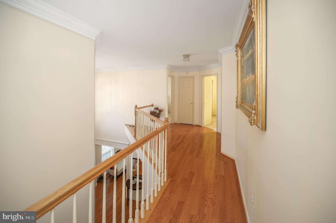
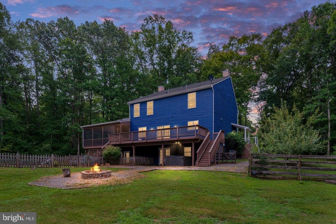
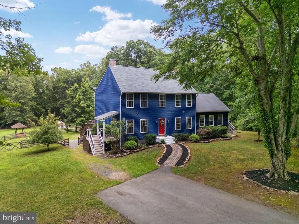
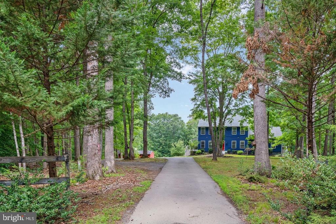
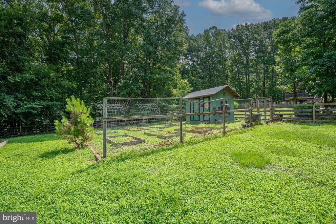
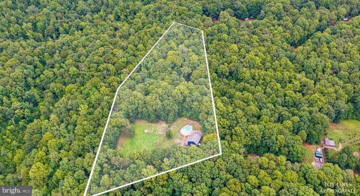
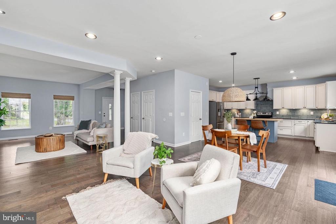
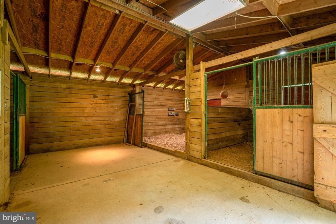
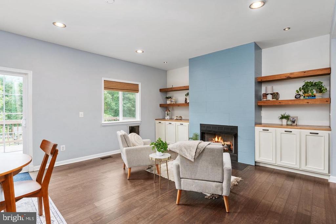
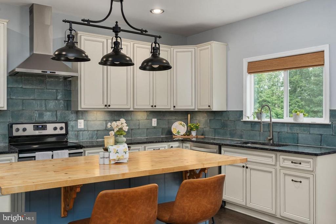
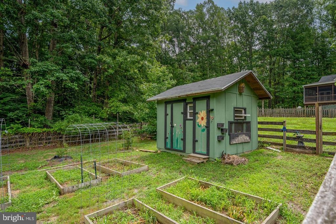
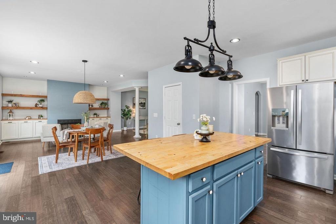
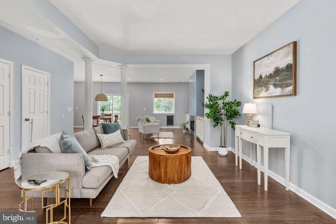
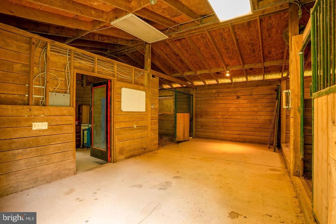
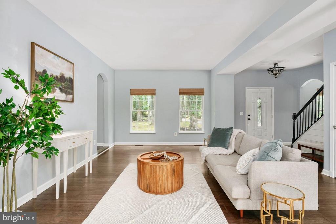
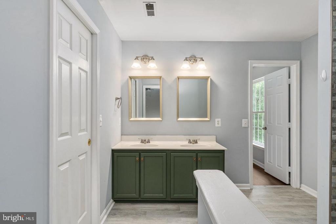
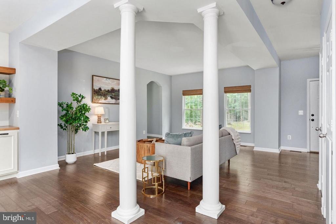
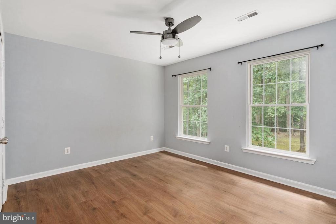
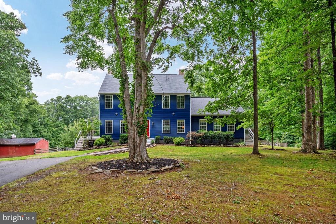
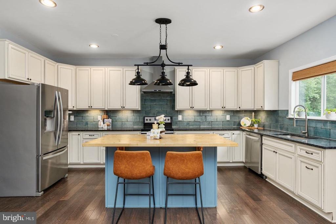
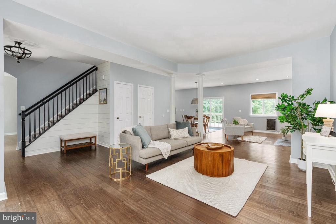
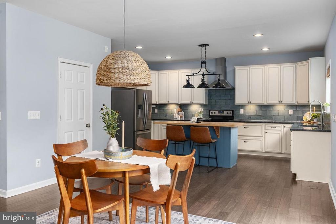
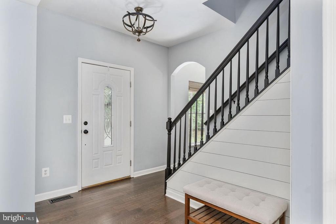
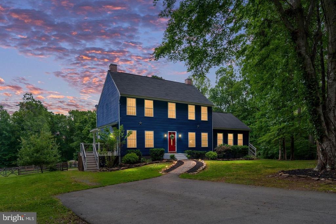
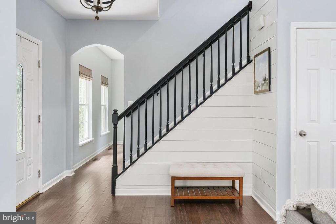
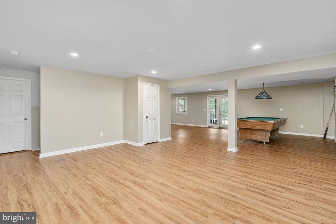
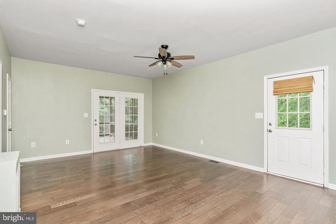
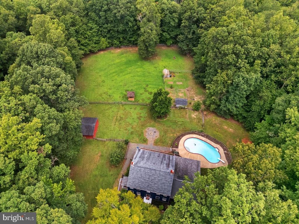
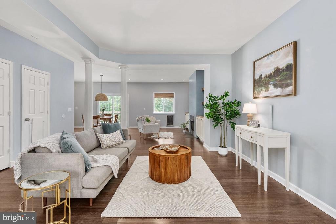
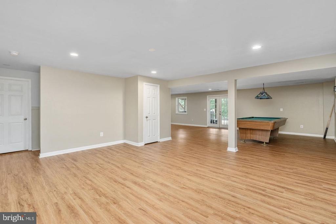
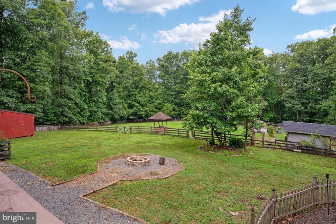
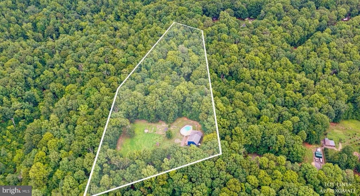
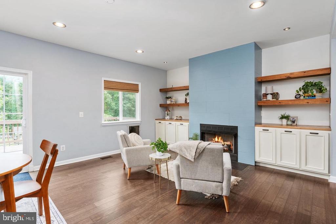
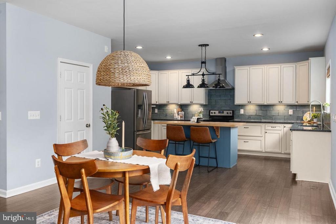
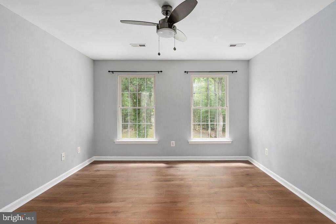
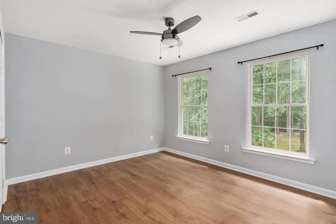
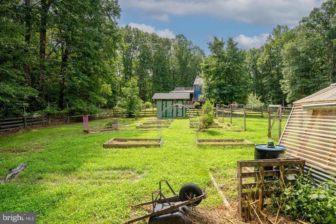
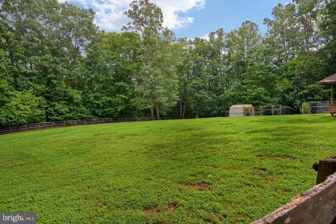
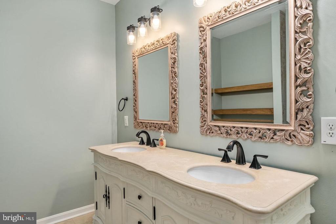
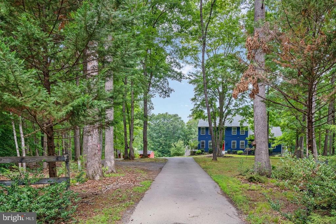
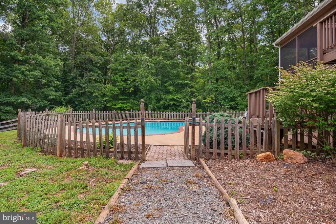
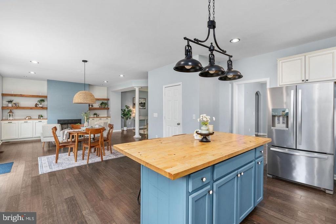
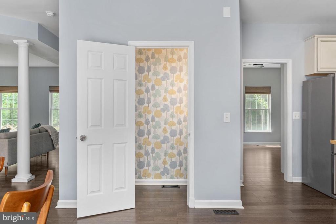
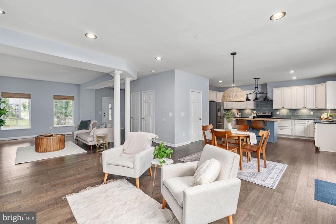
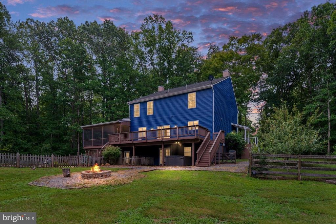
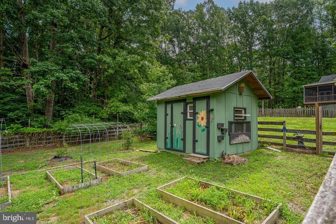
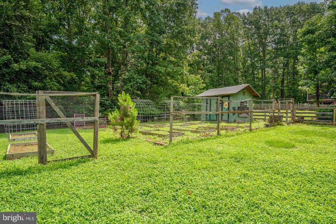
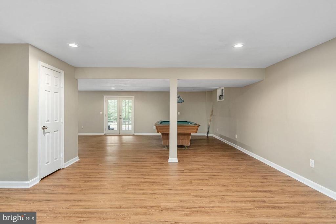
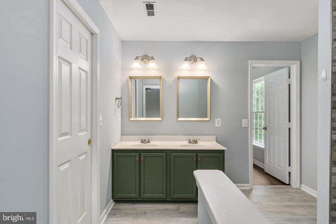
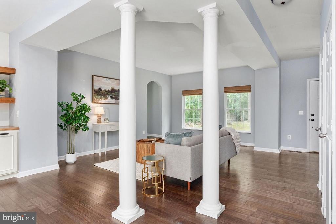
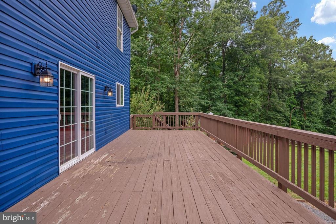
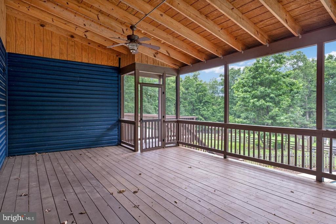
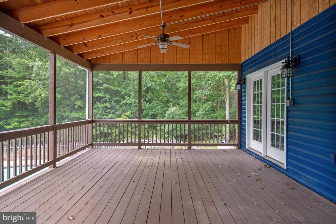
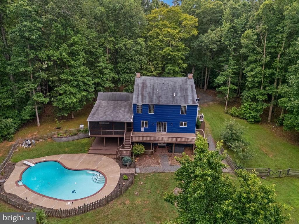
A greenhouse, raised garden beds, a spacious chicken coop, and 10.17 acres-60 River Falls Road brings together the space to grow, the amenities to enjoy, and a home designed for gathering. Whether you envision tending a garden, collecting fresh eggs, or simply enjoying more privacy and outdoor space, this Stafford County property offers a wonderful place to make those plans your own. The existing greenhouse features rainwater collection, while raised garden beds give you a dedicated place to grow flowers, herbs, and vegetables. A three-stall barn with a tack room and two fenced pastures add flexibility for a small hobby-farm setup, subject to applicable restrictions. Open areas and mature trees create a varied setting with room to explore beyond the backyard. The outdoor spaces are just as inviting when the days work is done. Enjoy the in-ground pool, gather around the fire pit, host dinner on the expansive deck, or settle into the screened porch overlooking the backyard. A walking path beyond the pool leads to a creek, adding another feature to enjoy throughout the seasons. At the end of a paved private driveway, the blue home with its welcoming red front door offers generous gathering spaces and the convenience of a main-level primary suite. Exposed beams, a fireplace, custom built-in shelving, and an open living and dining area give the interior character and an easy flow for everyday living and entertaining. The kitchen features white cabinetry, stainless steel appliances
Interior Details
3776
5
3
Has Heating:
Yes
Heating Type:
Heat Pump
Has Cooling:
Yes
Cooling Type:
N/A
Has Fuel:
Yes
Fuel Type:
Electric
Has Basement:
No
Basement Type:
Partial
Has Flooring:
No
Flooring Type:
Vinyl/resilient
Has Fireplace:
Yes
Fireplace Type:
N/A
Property Details
443005
No
No
Type:
N/A
Location:
N/A
Status:
N/A
Number of Spaces:
N/A
No
No
No
No
Yes
No
No
Construction Details
Traditional/old
Aluminum/vinyl
N/A
Gable
Composition Shingle
Tax History
Year
Amount
Land
Improvement
Percent Change
Assessment
2020
$4,973
$150,000
$362,700
--%
$512,700
2019
$4,458
$140,000
$301,400
--%
$441,400
2018
$4,369
$140,000
$301,400
--%
$441,400
2017
$4,137
$140,000
$277,900
--%
$417,900
2016
$4,137
$140,000
$277,900
--%
$417,900
2014
$3,786
$140,000
$231,600
--%
$371,600
2011
$4,473
$140,000
$266,700
--%
$406,700

Average Home Price in 22406
Nearby Properties
Zip Code
Price
Bed
Bath
Sqft
Lot
Sold Date
$849,800
5 Beds
3 Baths
3,776 Sqft
443,005 Lot (sqft)
Sold 10/26/2026