



Member Features
Find Real Estate Bargain!
Full foreclosure details
Home value, equity and ownership info
Find homes priced below market
Get full access with a FREE Account
Already a member?
$995,000
Listing Price--beds
3.5baths
2,910sqft
158,123sqft lot
383 River Escape Dr, Ellijay, GA 30540
Member Features
Find Real Estate Bargain!
Full foreclosure details
Home value, equity and ownership info
Find homes priced below market
Get full access with a FREE Account
Already a member?
For Sale
Off Market
Home type
Price / sqft
Year built
Home Details
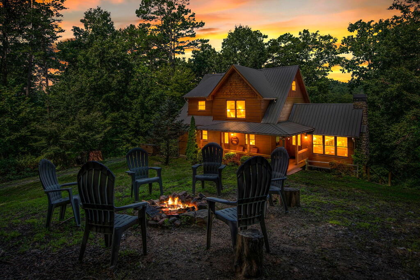
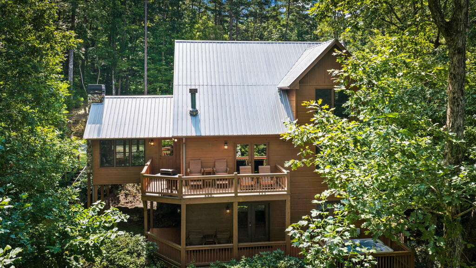
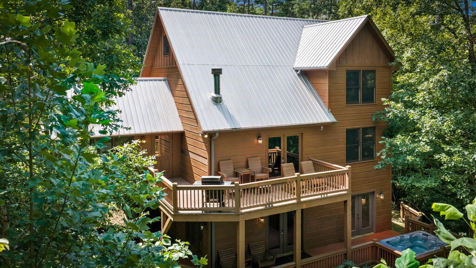
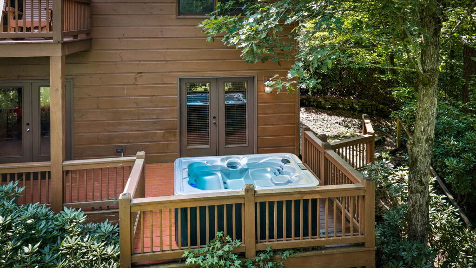
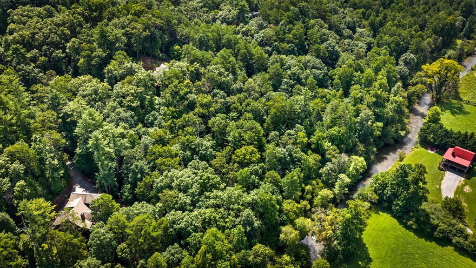
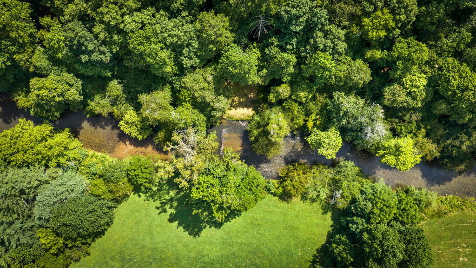
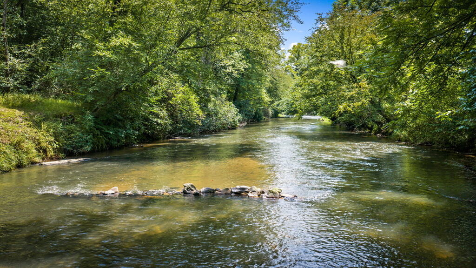
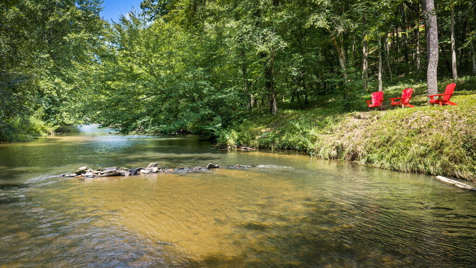
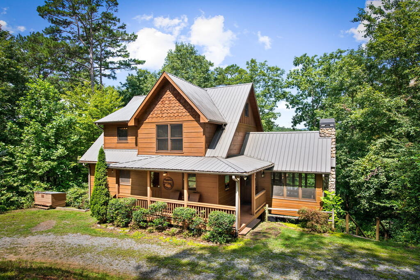
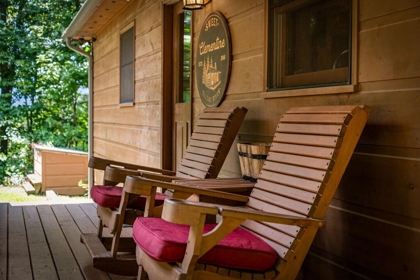
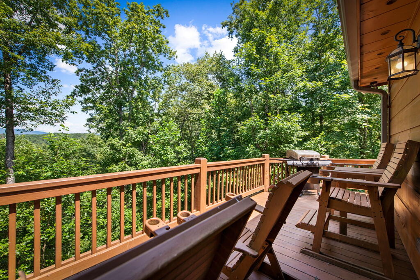
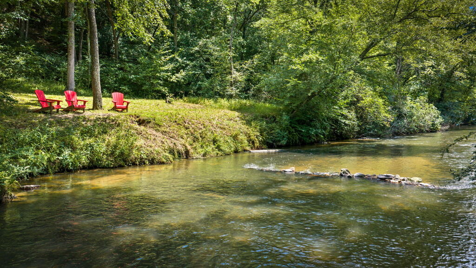
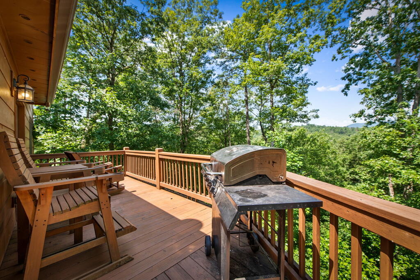
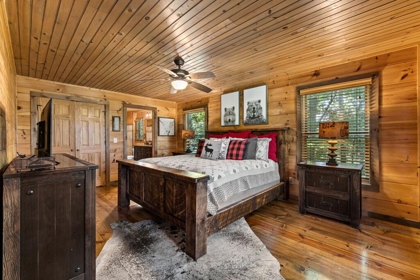
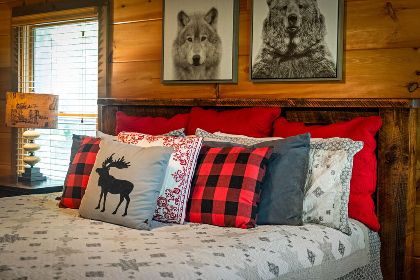
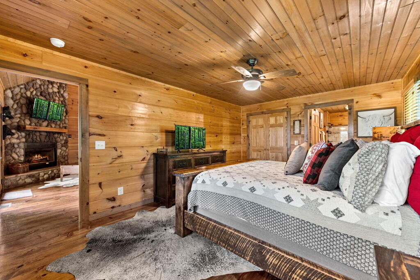
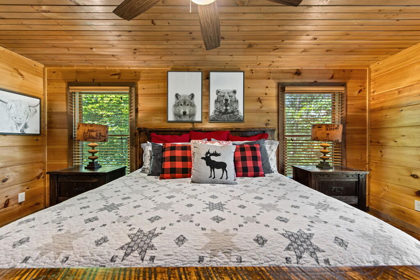
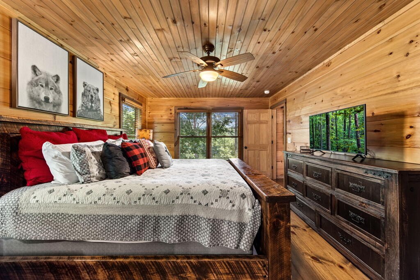
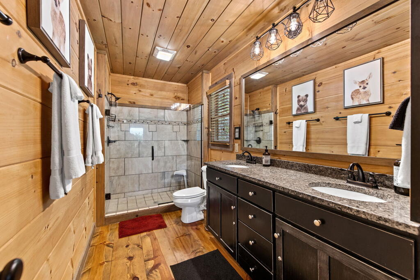
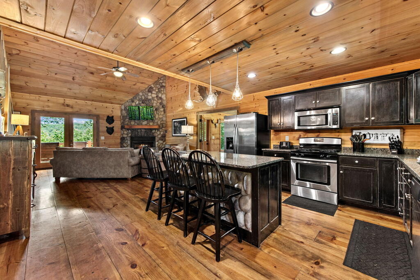
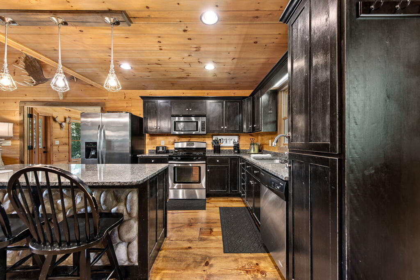
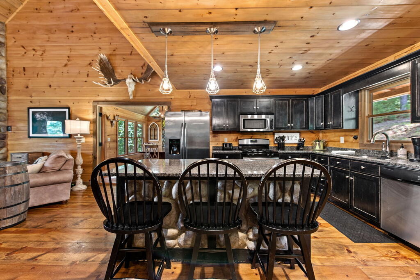
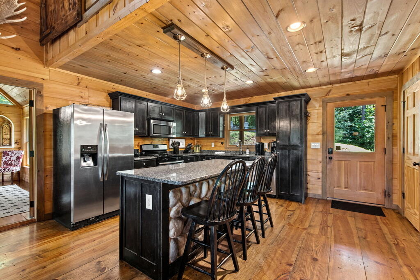
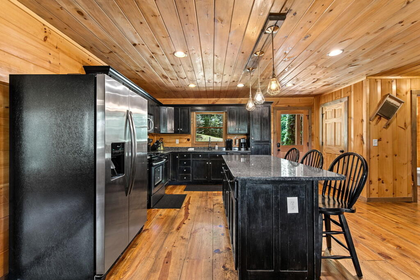
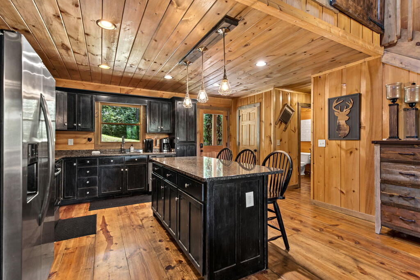
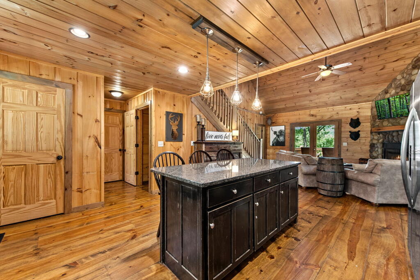
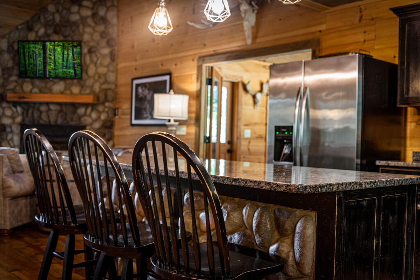
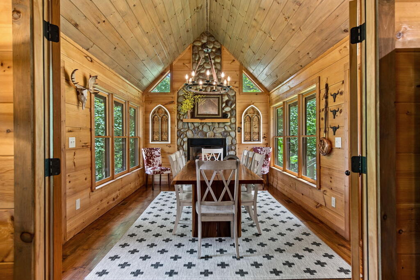
The Riverfront Retreat You've Been Waiting For. Escape to a place where the rugged beauty of the North Georgia mountains meets the refined comfort of a luxury lodge. Tucked away within a private gated community, this extraordinary retreat sits on a rare stretch of the Ellijay River, offering over 200 feet of pristine river frontage. It's a setting that feels worlds away-where the only sounds are the rhythmic rush of the water and the calls of mountain birds-yet it's designed for effortless entertaining and modern living. The architecture perfectly balances rustic charm with high-end finishes. Inside, the open-concept main level serves as the heart of the home, featuring a rock fireplace that anchors the living space and an upscale kitchen ready for a chef. Whether you're hosting a dinner party or enjoying a quiet morning coffee, the floor-to-ceiling windows frame a stunning, rare dual perspective of both the rolling mountains and the flowing river below. Designed with privacy in mind, the layout features three distinct bedroom suites, one on each level, providing a secluded sanctuary for everyone. The upper loft adds a touch of mountain-chic character with custom barn doors and a built-in bunk area, perfect for maximizing sleeping capacity without sacrificing style. The terrace level is a true destination for fun, boasting a dedicated game room, a wet bar, and a cozy den with its own fireplace. Step outside to discover what mountain living is all about: expansive wrap-around
Interior Details
2910
N/A
3.5
Has Heating:
Yes
Heating Type:
Central
Has Cooling:
Yes
Cooling Type:
Central
Has Fuel:
No
Fuel Type:
N/A
Has Basement:
No
Basement Type:
Finished
Has Flooring:
No
Flooring Type:
Softwood
Has Fireplace:
Yes
Fireplace Type:
N/A
Property Details
158123
Yes
Yes
Type:
N/A
Location:
N/A
Status:
N/A
Number of Spaces:
N/A
No
No
No
No
No
No
No
Construction Details
N/A
Wood
N/A
Gable
Metal
Tax History
Year
Amount
Land
Improvement
Percent Change
Assessment
2020
$3,587
$27,480
$135,600
--%
$163,080
2019
$3,693
$27,480
$135,600
--%
$163,080
2018
$3,741
$27,480
$133,480
--%
$160,960
2017
$3,960
$24,720
$134,840
--%
$159,560

Average Home Price in 30540
Nearby Properties
Zip Code
Price
Bed
Bath
Sqft
Lot
Sold Date
$649,777
$649,777
4 Beds
3 Baths
2,568 Sqft
32,670 Lot (sqft)
Sold 09/29/2026
$899,000
$899,000
3 Beds
4 Baths
2,952 Sqft
69,696 Lot (sqft)
Sold 09/29/2026
$995,000
-- Beds
3.5 Baths
2,910 Sqft
158,123 Lot (sqft)
Sold 10/27/2026





