Member Features
Find Real Estate Bargain!
Full foreclosure details
Home value, equity and ownership info
Find homes priced below market
Get full access with a FREE Account
Already a member?
$698,000
Listing Price2beds
1baths
1,134sqft
18,522sqft lot
533 River Dr, Salida, CO 81201
Member Features
Find Real Estate Bargain!
Full foreclosure details
Home value, equity and ownership info
Find homes priced below market
Get full access with a FREE Account
Already a member?
For Sale
Off Market
Home type
Price / sqft
Year built
Home Details
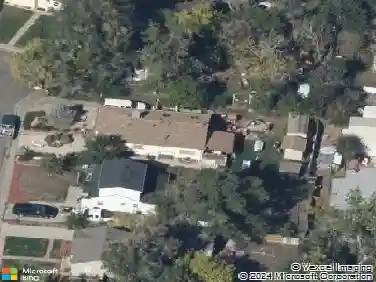
River front property in the City of Salida is hard to come by. This three bedroom, ranch style home is bikeable or walkable to all of your favorite Downtown spots only 1 mile away. Inside has a spacious kitchen and dining area. The picture window looks south to the mountains and is a perfect place for plants or a reading bench. A living room is off of the kitchen with a sliding door that will take you to the back yard. The living space is open and comfortable for entertaining or just hanging out. The bedrooms are at the back of the house. The third bedroom has another sliding door that heads out to the riverside of the home. It's picturesque with mature trees, a privacy fence, and the Arkansas River at a calm spot in the flow with a few light rapids giving the perfect river sound. This is an older home, but it has been completely brought up to modern times with updated utilities, a metal roof, and stucco exterior that is in great condition. The house is at the back of the lot taking full advantage of the river, leaving plenty of room in the front yard for a detached garage or possible ADU. If you are in the market for an in-town river home, this one is worth a look. With no HOA, you can enjoy the simplicity of your own sweet spot in Salida.
Interior Details
1134
2
1
Has Heating:
Yes
Heating Type:
Forced Air With Air Conditioning
Has Cooling:
Yes
Cooling Type:
Central
Has Fuel:
No
Fuel Type:
N/A
Has Basement:
No
Basement Type:
N/A
Has Flooring:
No
Flooring Type:
N/A
Has Fireplace:
Yes
Fireplace Type:
N/A
Property Details
18522
No
No
Type:
Garage, Detached
Location:
N/A
Status:
N/A
Number of Spaces:
1
No
No
No
No
No
No
No
Construction Details
Ranch
Combination
N/A
Gable
Metal
Tax History
Year
Amount
Land
Improvement
Percent Change
Assessment
2019
$567
$3,980
$7,600
--%
$11,580
2018
$355
$2,050
$5,310
--%
$7,360
2017
$346
$2,050
$5,310
--%
$7,360
2016
$331
$2,240
$4,510
--%
$6,750

Average Home Price in 81201
Nearby Properties
Zip Code
Price
Bed
Bath
Sqft
Lot
Sold Date
$513,760
$513,760
3 Beds
1 Baths
1,040 Sqft
7,250 Lot (sqft)
Sold 06/10/2026
$558,689
$558,689
3 Beds
2 Baths
1,032 Sqft
6,773 Lot (sqft)
Sold 10/27/2026
$698,000
$698,000
2 Beds
1 Baths
1,134 Sqft
18,522 Lot (sqft)
Sold 08/20/2026
$599,739
$599,739
3 Beds
1 Baths
1,001 Sqft
6,800 Lot (sqft)
Sold 10/26/2026
$457,862
$457,862
2 Beds
1 Baths
1,150 Sqft
8,250 Lot (sqft)
Sold 10/27/2026
$569,000
$569,000
3 Beds
1 Baths
1,152 Sqft
6,790 Lot (sqft)
Sold 10/26/2026