Member Features
Find Real Estate Bargain!
Full foreclosure details
Home value, equity and ownership info
Find homes priced below market
Get full access with a FREE Account
Already a member?
$1,700,000
Listing Price5beds
6baths
4,906sqft
12,297sqft lot
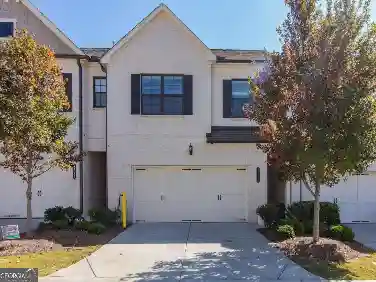
4219 River District Dr, Duluth, GA 30096
Member Features
Find Real Estate Bargain!
Full foreclosure details
Home value, equity and ownership info
Find homes priced below market
Get full access with a FREE Account
Already a member?
For Sale
Off Market
Home type
Price / sqft
Year built
Home Details
Experience the epitome of luxury living in this stunning former John Willis model home, recently renovated with updates that are highly desired by homeowners of today. This stunning open floor plan residence boasts custom quality throughout, offering both elegance and functionality that creates a spacious yet connected environment. Enter through the Iron/Glass double doors, cross the threshold and as your feet step onto the beautiful hardwood floors, you will be wowed! To your right is an inviting living room which is perfect for an in-home Office featuring a Brick Surround fireplace and exquisite custom trim. The elegantly appointed dining room sets the stage for memorable gatherings. The Butler's Pantry allows for a seamless flow of food and drink preparation from the kitchen when entertaining large groups. It, along with the large walk-in pantry provides extra storage space for tableware, glassware and those hard to store serving pieces. The amazing gourmet kitchen is a chefs dream, showcasing custom white cabinetry and an eye-catching piece of art backsplash as you gaze across the marble top island. Equipped with high-end Wolf, Subzero, Bosch appliances, plus a 600 bottle wine cooler, the kitchen seamlessly overlooks a sun-filled breakfast area and a large family room, highlighted by a custom built limestone fireplace flanked by bookcases, hardwood floors, and a coffered ceiling. On the main floor, you'll find a guest bedroom with a full bath, perfect for visito
Interior Details
4906
5
6
Has Heating:
Yes
Heating Type:
Forced Air With Air Conditioning
Has Cooling:
Yes
Cooling Type:
Central
Has Fuel:
Yes
Fuel Type:
Gas
Has Basement:
No
Basement Type:
N/A
Has Flooring:
No
Flooring Type:
N/A
Has Fireplace:
Yes
Fireplace Type:
N/A
Property Details
12297
Yes
Yes
Type:
Garage, Attached
Location:
N/A
Status:
N/A
Number of Spaces:
1
No
No
No
No
Yes
No
No
Construction Details
Conventional
Brick
N/A
Gable/hip
Composition Shingle
Tax History
Year
Amount
Land
Improvement
Percent Change
Assessment
2020
$15,285
$75,640
$329,760
--%
$405,400
2019
$12,974
$50,000
$305,960
--%
$355,960
2017
$11,163
$50,000
$255,120
--%
$305,120
2017
$11,163
$50,000
$255,120
--%
$305,120
2016
$10,743
$50,000
$255,120
--%
$305,120
2014
$9,641
$50,000
$210,000
--%
$260,000
2013
$9,687
$50,000
$210,000
--%
$260,000
2012
$9,306
$50,000
$210,000
--%
$260,000

Average Home Price in 30096
Nearby Properties
Zip Code
Price
Bed
Bath
Sqft
Lot
Sold Date
$--
6 Beds
6.5 Baths
4,682 Sqft
11,616 Lot (sqft)
Sold 10/12/2026
$1,309,776
4 Beds
3.5 Baths
4,783 Sqft
39,204 Lot (sqft)
Sold 07/13/2026
$1,700,000
$1,700,000
5 Beds
6 Baths
4,906 Sqft
12,297 Lot (sqft)
Sold 10/13/2026
$1,595,000
$1,595,000
5 Beds
5 Baths
4,429 Sqft
12,646 Lot (sqft)
Sold 10/26/2026
$1,495,000
$1,495,000
5 Beds
4 Baths
4,313 Sqft
16,754 Lot (sqft)
Sold 10/26/2026
$1,450,000
$1,450,000
4 Beds
6 Baths
4,657 Sqft
11,327 Lot (sqft)
Sold 10/26/2026
$1,520,000
$1,520,000
4 Beds
5 Baths
4,639 Sqft
23,811 Lot (sqft)
Sold 10/13/2026
$1,299,000
$1,299,000
5 Beds
4 Baths
4,451 Sqft
14,370 Lot (sqft)
Sold 10/26/2026