
Member Features
Find Real Estate Bargain!
Full foreclosure details
Home value, equity and ownership info
Find homes priced below market
Get full access with a FREE Account
Already a member?
$394,000
Listing Price4beds
2.5baths
2,664sqft
22,651sqft lot
138 River Bluff Way, Ellabell, GA 31308
Member Features
Find Real Estate Bargain!
Full foreclosure details
Home value, equity and ownership info
Find homes priced below market
Get full access with a FREE Account
Already a member?
For Sale
Off Market
Home type
Price / sqft
Year built
Home Details
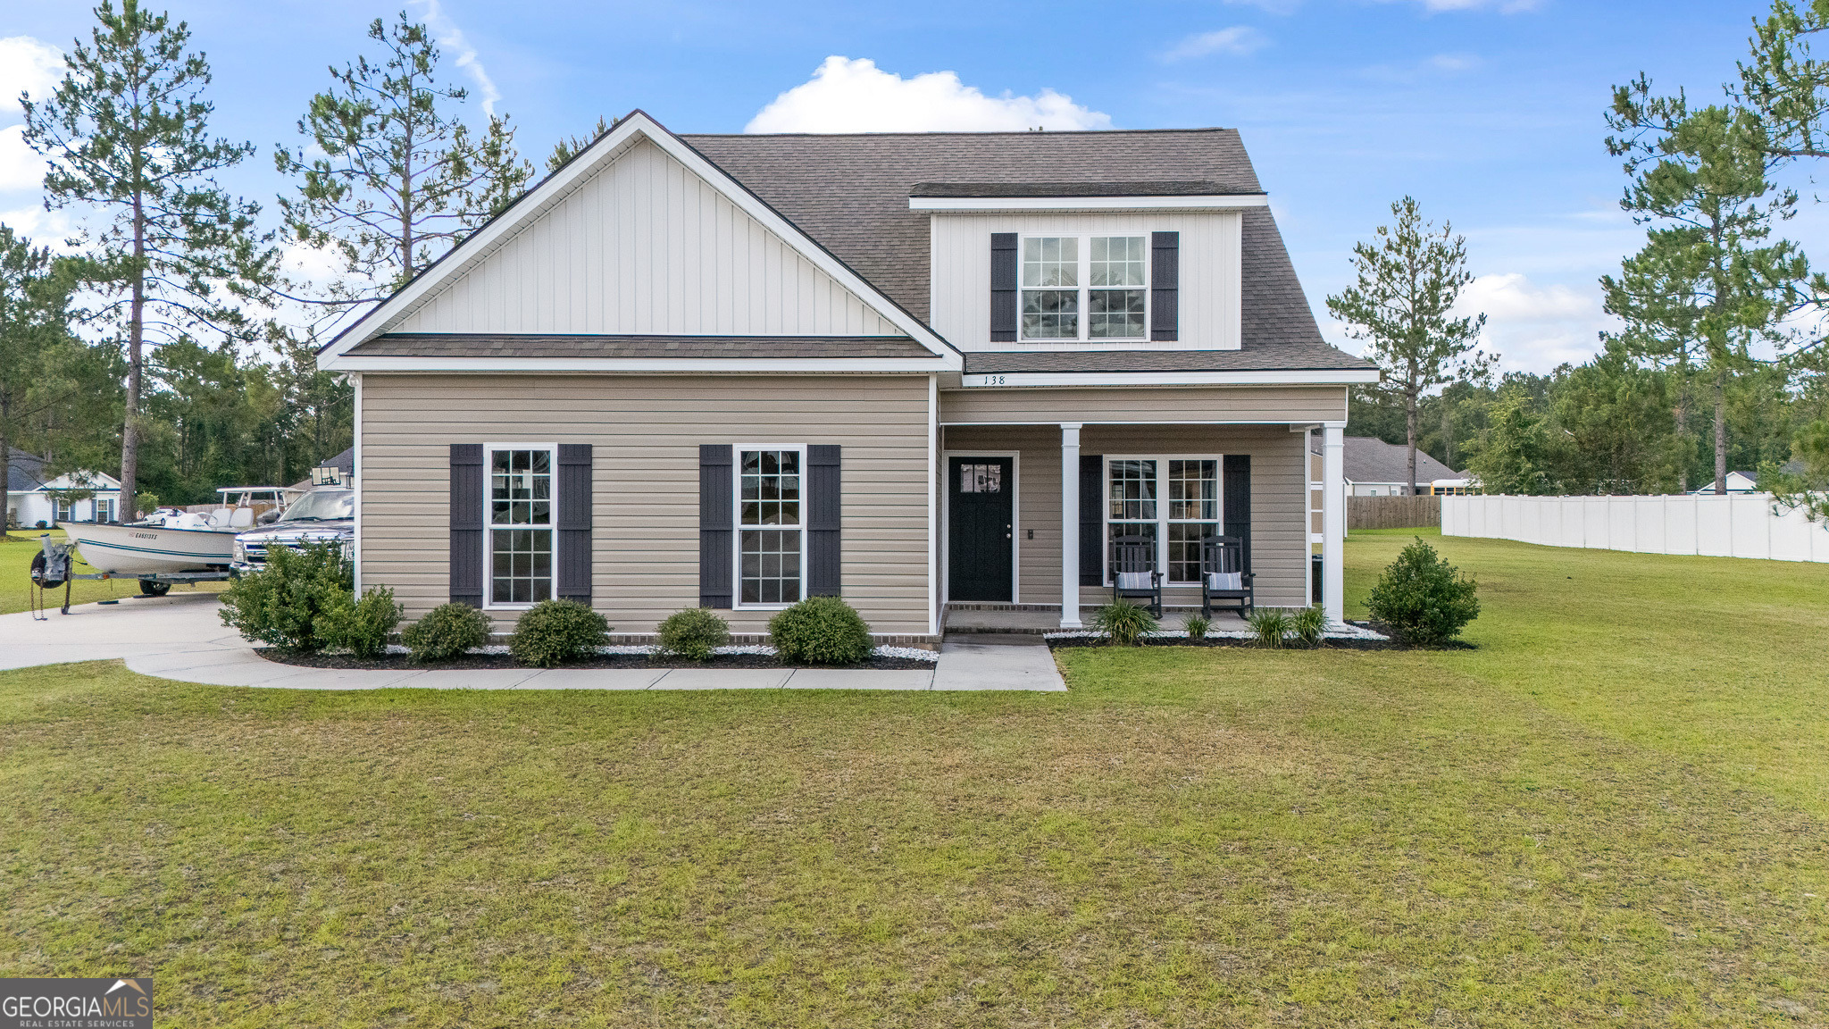
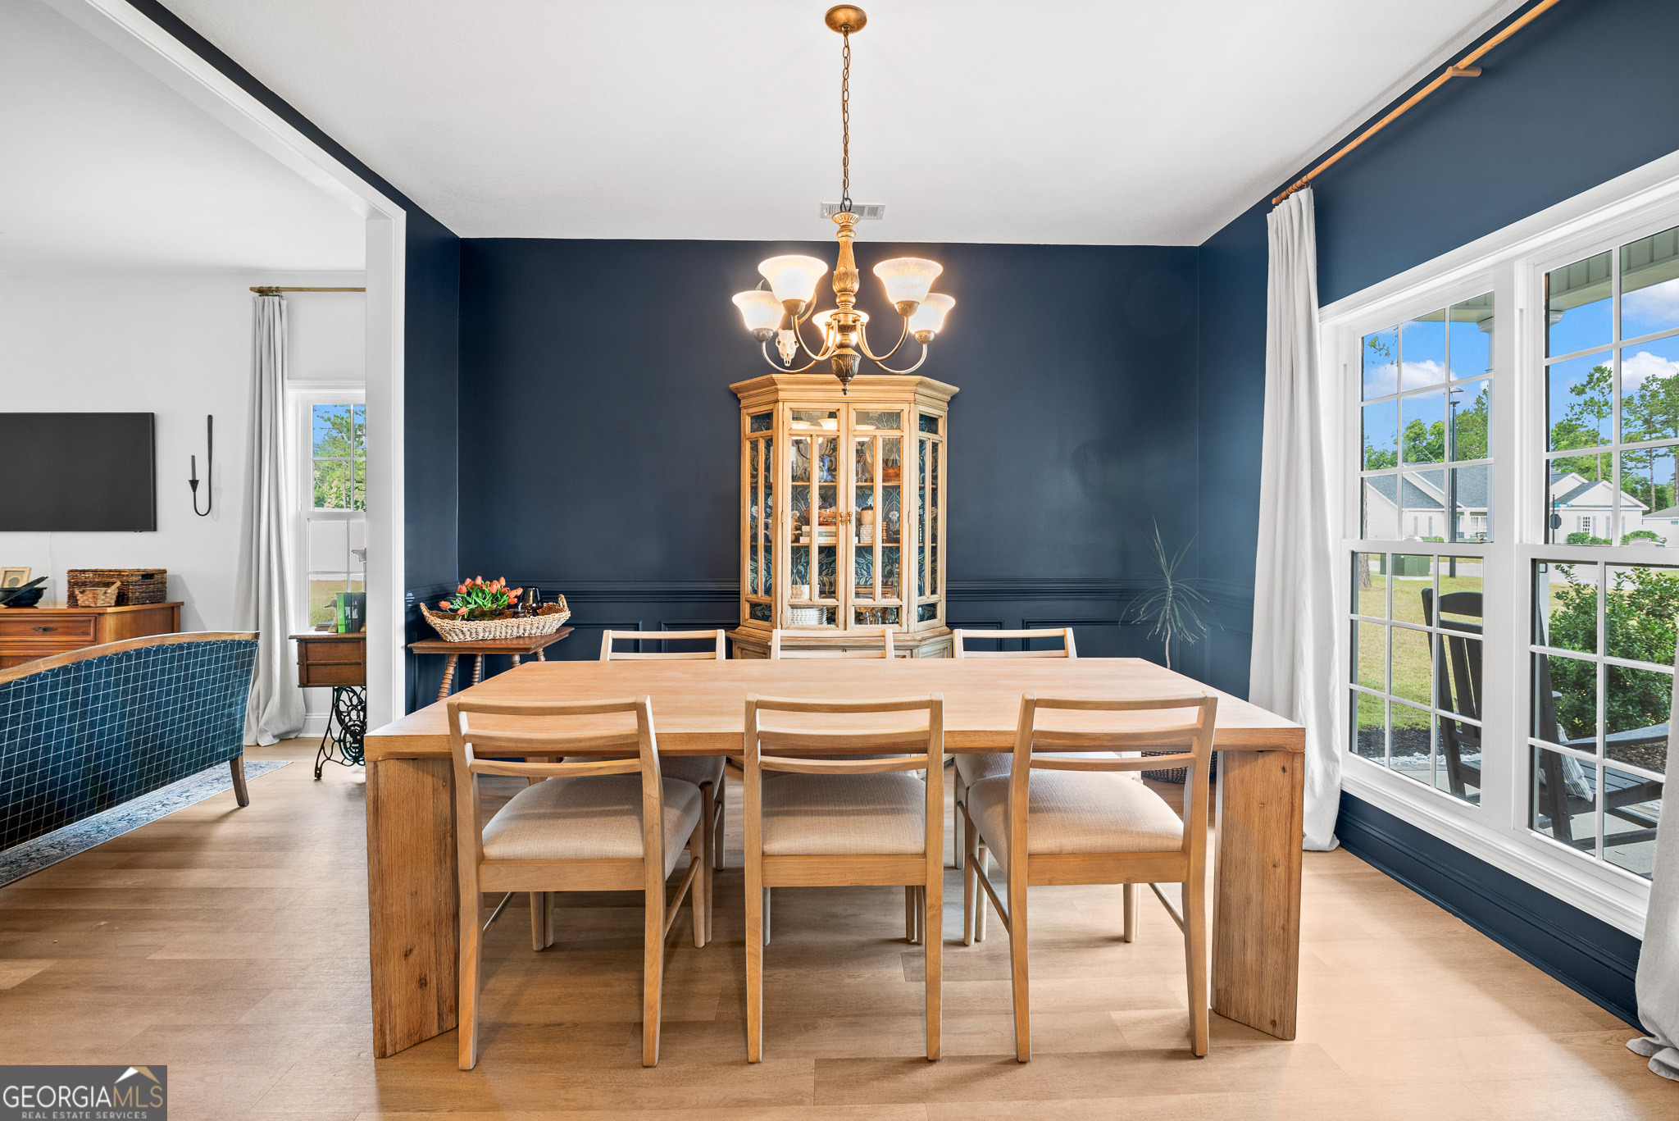
Prepare to be captivated by an absolute masterclass in interior design situated on a prime 0.52-acre lot in Ellabell's desirable River Bluff community! Zoned for the highly sought-after Southeast Bulloch (SEB) school district, this immaculate 4-bedroom, 2.5-bathroom Craftsman home with a massive upstairs bonus room seamlessly blends bespoke architectural character with modern convenience. This home has been beautifully decorated, boasting high-end intentional details and custom woodwork that set it completely apart from standard builds. Step into a sophisticated foyer featuring custom taupe board-and-batten wainscoting topped with an elegant, classic picture rail, providing the perfect seamless ledge to display curated artwork. This beautiful picture rail trim flows throughout the main floor, adding timeless character to the spaces. Perfect for hosting memorable dinners, the dramatic formal dining room is beautifully decorated with a rich, moody navy palette, detailed wall trim, and a striking gold chandelier focal point. The dining and breakfast area showcases a jaw-dropping, wall-to-wall installation of custom white cabinetry with shaker-style doors, glass-front uppers, deep drawer storage, and a premium, show-stopping Pheasantwood Butcher Block countertop, creating the ultimate luxury coffee bar or butler's pantry. Even the half-bath has been transformed into a designer powder room retreat, featuring deep forest green vertical paneling, a natural wood-framed mirror, and st
Interior Details
2664
4
2.5
Has Heating:
Yes
Heating Type:
Central
Has Cooling:
Yes
Cooling Type:
Central
Has Fuel:
Yes
Fuel Type:
Electric
Has Basement:
No
Basement Type:
N/A
Has Flooring:
No
Flooring Type:
Carpet
Has Fireplace:
Yes
Fireplace Type:
N/A
Property Details
22651
No
No
Type:
N/A
Location:
N/A
Status:
N/A
Number of Spaces:
N/A
N/A
N/A
N/A
N/A
N/A
N/A
N/A
Construction Details
N/A
Aluminum/vinyl
N/A
Gable
Composition Shingle
Tax History
Year
Amount
Land
Improvement
Percent Change
Assessment

Average Home Price in 31308
Nearby Properties
Zip Code
Price
Bed
Bath
Sqft
Lot
Sold Date
$394,000
4 Beds
2.5 Baths
2,664 Sqft
22,651 Lot (sqft)
Sold 10/05/2026
$350,000
$350,000
4 Beds
3 Baths
2,400 Sqft
22,651 Lot (sqft)
Sold 10/05/2026
$389,000
$389,000
4 Beds
3 Baths
2,501 Sqft
44,431 Lot (sqft)
Sold 10/05/2026
$384,900
$384,900
4 Beds
2.5 Baths
2,802 Sqft
22,651 Lot (sqft)
Sold 10/06/2026





