Member Features
Find Real Estate Bargain!
Full foreclosure details
Home value, equity and ownership info
Find homes priced below market
Get full access with a FREE Account
Already a member?
$899,900
Listing Price3beds
4baths
2,387sqft
12,153sqft lot
7 River Birch Way, Plymouth, MA 02360
Member Features
Find Real Estate Bargain!
Full foreclosure details
Home value, equity and ownership info
Find homes priced below market
Get full access with a FREE Account
Already a member?
For Sale
Off Market
Home type
Price / sqft
Year built
Home Details
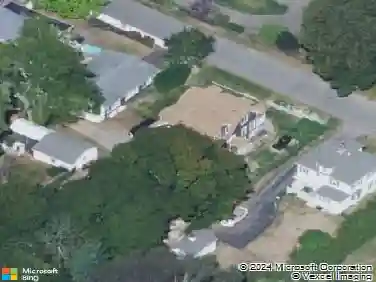
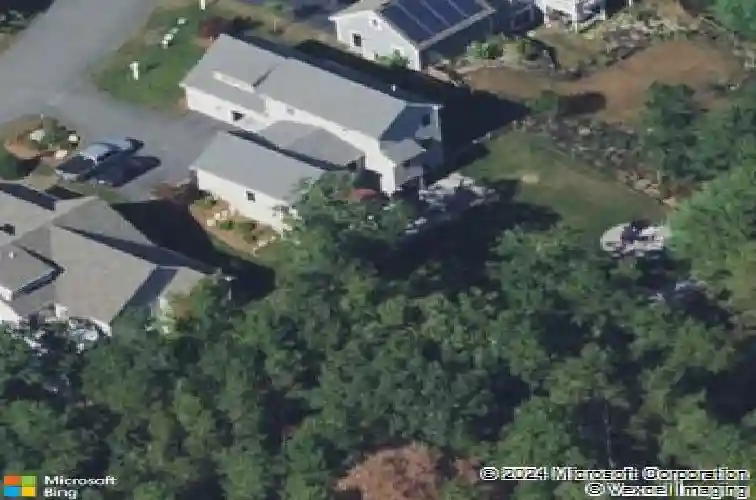
OPEN HOUSES CANCELED Nestled on a cul-de-sac close to all that Redbrook offers, this Cranberry floor plan by the Valle Group is designed for both comfort and entertaining. The open-concept main level features vaulted ceilings, surround sound, and a fieldstone fireplace, seamlessly connected to the dining room & kitchen with granite counters, stainless appliances, pot filler, and dual-fuel range. The first-floor primary suite is a retreat with a tiled shower and glass door, double vanity, and walk-in closet. Upstairs youll find two bedrooms, a full bath, and a large versatile bonus room over the garage. The finished lower level expands the living space with kitchenette, a full bath with tiled shower and heated floors, spacious entertaining area with slider to the backyard, unfinished storage, and a workshop with separate entrance. Outdoors, enjoy a mahogany deck with gas hookup for your grill, an extended patio, firepit, storage shed, bocce/horseshoe court, and a fully fenced yard.
Interior Details
2387
3
4
Has Heating:
Yes
Heating Type:
Forced Air With Air Conditioning
Has Cooling:
Yes
Cooling Type:
N/A
Has Fuel:
Yes
Fuel Type:
Gas
Has Basement:
No
Basement Type:
Unfinished
Has Flooring:
No
Flooring Type:
N/A
Has Fireplace:
Yes
Fireplace Type:
N/A
Property Details
12153
No
No
Type:
N/A
Location:
N/A
Status:
N/A
Number of Spaces:
N/A
N/A
N/A
N/A
N/A
N/A
N/A
N/A
Construction Details
Colonial
Wood Siding
N/A
Gable
Asphalt
Tax History
Year
Amount
Land
Improvement
Percent Change
Assessment
2020
$8,265
$147,400
$358,100
--%
$505,500
2019
$8,392
$147,400
$360,000
--%
$507,400
2018
$8,034
$129,000
$359,100
--%
$488,100
2017
$7,017
$129,000
$294,200
--%
$423,200
2016
$1,930
$118,600
$0
--%
$118,600

Average Home Price in 02360
Nearby Properties
Zip Code
Price
Bed
Bath
Sqft
Lot
Sold Date
$827,270
$827,270
3 Beds
2.5 Baths
2,056 Sqft
10,245 Lot (sqft)
Sold 10/26/2026
$946,058
$946,058
3 Beds
2.5 Baths
2,604 Sqft
9,060 Lot (sqft)
Sold 10/27/2026
$919,751
$919,751
3 Beds
2.5 Baths
2,604 Sqft
9,461 Lot (sqft)
Sold 10/26/2026
$801,209
2 Beds
2.5 Baths
2,350 Sqft
6,050 Lot (sqft)
Sold 10/13/2026
$885,000
$885,000
3 Beds
2.5 Baths
2,113 Sqft
14,257 Lot (sqft)
Sold 10/27/2026