Member Features
Find Real Estate Bargain!
Full foreclosure details
Home value, equity and ownership info
Find homes priced below market
Get full access with a FREE Account
Already a member?
$879,689
Listing Price--beds
3.5baths
3,894sqft
82,764sqft lot
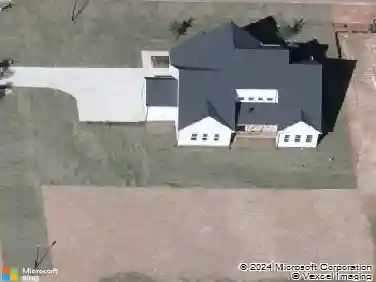
1724 River Bend Ln, Raleigh, NC 27610
Member Features
Find Real Estate Bargain!
Full foreclosure details
Home value, equity and ownership info
Find homes priced below market
Get full access with a FREE Account
Already a member?
For Sale
Home type
Price / sqft
Year built
Home Details
Spectacular custom, 4 bedrm home on nearly 2 landscaped acres of lush green space, woods & manicured gardens. Flex rm has large closet and can be 5th bedroom. You simply won't know where your favorite space will be in this home, inside or out! Upon entering the rocking chair, front porch you are greeted w/double wood doors which lead to a stunning foyer complete with shiplap ceiling & leads to the oversized dining rm w/deep coffered ceiling, overlooking the front lawn and gardens.nThe living room which is open to the amazing chef's kitchen, is showcased by the floor to ceiling stacked stone fireplc. and built in book shelves/cabinets. There are gleaming hrdwood flrs thru out the entire main floor, except for modern tile flrs in baths. This thoughtful layout allows for serene views of the patio, outdoor stacked stone fireplace & stunning yard and gardens. The chef's kitchen w/double oven, lg gas range, gorgeous granite counters & stone backsplash may quickly become your favorite space & perfect for entertaining as is open to breakfast nook, living rm and dining rm... because let's face it, that's where everyone gathers. A thoughtful mud rm and walk in pantry will also top your list. The pantry is like no other w/ ss farm sink and room for all your small applncs. Just off the kitchen you will find a bedrm and office, joined by a Jack and Jill bath. On to the gorgeous primary suite w/double tray ceilings and framed accent wall. The primary bath is spectacular w/free standing soa
Interior Details
3894
N/A
3.5
Has Heating:
Yes
Heating Type:
Forced Air With Air Conditioning
Has Cooling:
Yes
Cooling Type:
Central
Has Fuel:
No
Fuel Type:
N/A
Has Basement:
No
Basement Type:
N/A
Has Flooring:
No
Flooring Type:
N/A
Has Fireplace:
Yes
Fireplace Type:
N/A
Property Details
82764
Yes
Yes
Type:
N/A
Location:
N/A
Status:
N/A
Number of Spaces:
N/A
N/A
N/A
N/A
N/A
N/A
N/A
N/A
Construction Details
Conventional
N/A
N/A
N/A
N/A
Tax History
Year
Amount
Land
Improvement
Percent Change
Assessment
2020
$442
$100,000
$0
--%
$100,000
2020
$442
$100,000
$0
--%
$100,000
2019
$490
$60,000
$0
--%
$60,000

Average Home Price in 27610
Nearby Properties
Zip Code
Price
Bed
Bath
Sqft
Lot
Sold Date
$1,100,000
$1,100,000
4 Beds
5 Baths
4,040 Sqft
45,738 Lot (sqft)
Sold 10/27/2026
$877,401
$877,401
-- Beds
3.5 Baths
3,554 Sqft
47,916 Lot (sqft)
Sold 10/26/2026
$950,000
$950,000
4 Beds
4 Baths
3,496 Sqft
60,984 Lot (sqft)
Sold 10/13/2026
$879,689
$879,689
-- Beds
3.5 Baths
3,894 Sqft
82,764 Lot (sqft)
Sold 10/26/2026