Member Features
Find Real Estate Bargain!
Full foreclosure details
Home value, equity and ownership info
Find homes priced below market
Get full access with a FREE Account
Already a member?
$259,000
Listing Price3beds
2baths
1,479sqft
14,810sqft lot
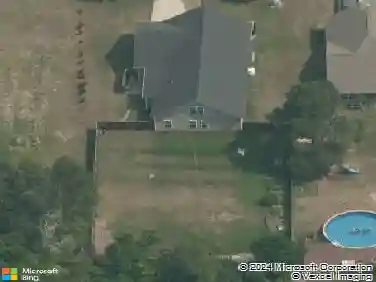
3522 Rittenour Dr, Hope Mills, NC 28348
Member Features
Find Real Estate Bargain!
Full foreclosure details
Home value, equity and ownership info
Find homes priced below market
Get full access with a FREE Account
Already a member?
For Sale
Off Market
Home type
Price / sqft
Year built
Home Details
This beautifully maintained 3-bedroom, 2-bathroom ranch home offers 1,479 square feet of comfortable, thoughtfully designed living space in the desirable Camelot neighborhood of Hope Mills. From the moment you step inside, you'll appreciate the bright, open feel created by vaulted ceilings, abundant natural light, and durable wood-look flooring throughout the main living areas. The spacious living room features a cozy fireplace and flows naturally into the dining area and kitchen, making the layout ideal for both everyday living and entertaining. The kitchen offers granite countertops, stainless steel appliances, ample cabinetry, and a convenient breakfast nook. The inviting primary suite provides a private retreat with a walk-in closet and an ensuite bath featuring a dual vanity. Two additional bedrooms provide flexibility for guests, a home office, or additional living space. A dedicated laundry room adds everyday convenience, while the attached two-car garage provides plenty of parking and storage. Outside, enjoy the established landscaping and private, fenced backyard-perfect for relaxing, entertaining, or enjoying the Carolina weather. Located in a quiet Hope Mills community with convenient access to shopping, dining, parks, and Lake Hope Mills, this home offers the ideal combination of comfort, style, and location. Move-in ready and waiting for its next owner; come see all this gorgeous home has to offer!
Interior Details
1479
3
2
Has Heating:
Yes
Heating Type:
Forced Air
Has Cooling:
Yes
Cooling Type:
N/A
Has Fuel:
Yes
Fuel Type:
Electric
Has Basement:
No
Basement Type:
N/A
Has Flooring:
No
Flooring Type:
N/A
Has Fireplace:
Yes
Fireplace Type:
N/A
Property Details
14810
No
No
Type:
N/A
Location:
N/A
Status:
N/A
Number of Spaces:
N/A
No
No
No
No
No
No
No
Construction Details
Traditional/old
Combination
N/A
Gable
Composition Shingle
Tax History
Year
Amount
Land
Improvement
Percent Change
Assessment
2019
$1,998
$20,000
$106,400
--%
$126,400
2018
$1,974
$20,000
$106,400
--%
$126,400
2017
$1,974
$20,000
$106,400
--%
$126,400
2016
$1,843
$20,000
$102,500
--%
$122,500
2014
$1,843
$20,000
$102,500
--%
$122,500
2013
$1,794
$20,000
$102,500
--%
$122,500
2012
$1,770
$20,000
$102,500
--%
$122,500

Average Home Price in 28348
Nearby Properties
Zip Code
Price
Bed
Bath
Sqft
Lot
Sold Date
$178,733
$178,733
3 Beds
2 Baths
1,554 Sqft
10,454 Lot (sqft)
Sold 10/17/2026
$178,144
$178,144
3 Beds
1.5 Baths
1,320 Sqft
11,761 Lot (sqft)
Sold 08/26/2026
$178,048
3 Beds
1.5 Baths
1,290 Sqft
11,326 Lot (sqft)
Sold 07/28/2026
$196,460
$196,460
3 Beds
2 Baths
1,628 Sqft
8,276 Lot (sqft)
Sold 06/10/2026
$179,696
$179,696
3 Beds
1.5 Baths
1,352 Sqft
20,038 Lot (sqft)
Sold 05/19/2026
$247,943
3 Beds
2.5 Baths
1,388 Sqft
17,860 Lot (sqft)
Sold 10/13/2026
$220,000
3 Beds
1 Baths
1,375 Sqft
14,810 Lot (sqft)
Sold 10/18/2026
$259,000
3 Beds
2 Baths
1,479 Sqft
14,810 Lot (sqft)
Sold 10/13/2026
$182,094
$182,094
3 Beds
1 Baths
1,375 Sqft
16,988 Lot (sqft)
Sold 10/13/2026