Member Features
Find Real Estate Bargain!
Full foreclosure details
Home value, equity and ownership info
Find homes priced below market
Get full access with a FREE Account
Already a member?
$247,943
Listing Price3beds
2.5baths
1,388sqft
17,860sqft lot
3533 Rittenour Dr, Hope Mills, NC 28348
Member Features
Find Real Estate Bargain!
Full foreclosure details
Home value, equity and ownership info
Find homes priced below market
Get full access with a FREE Account
Already a member?
For Sale
Home type
Price / sqft
Year built
Home Details
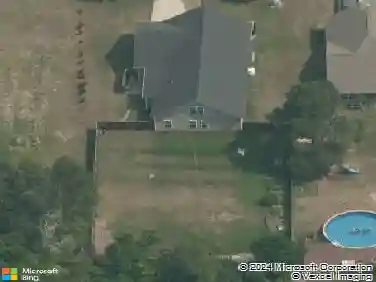
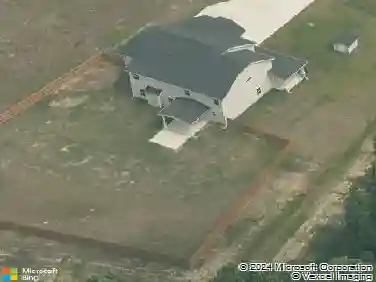
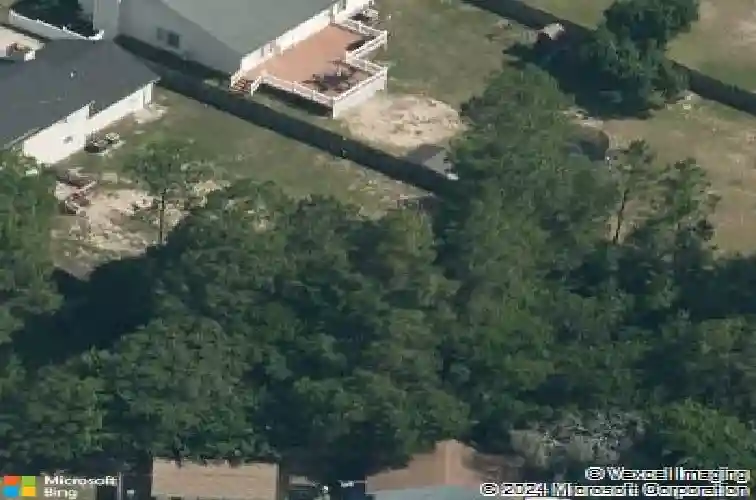
Welcome to 3533 Rittenour-tucked away on a quiet cul-de-sac, this move-in ready home is loaded with updates. HVAC units replaced in 2020/2021 and recently serviced, a brand new water heater, bathrooms remodeled just 1.5 years ago, fresh paint throughout, and mostly vinyl windows with only a couple wood windows remaining upstairs.Inside features waterproof LVP flooring, a wood-burning fireplace with built-in bookshelves, and a functional layout. The eat-in kitchen offers a breakfast bar, new appliances, and a pantry just off the laundry room. Washer and dryer are included.Upstairs includes oak stair treads and well-sized bedrooms, with a primary suite featuring dual vanities, a tiled shower, and a practical (non walk-in) closet.Outside, enjoy a fully fenced, spacious backyard and a freshly painted deck (3 years old), along with updated vinyl front porch railing.
Interior Details
1388
3
2.5
Has Heating:
Yes
Heating Type:
Forced Air
Has Cooling:
Yes
Cooling Type:
N/A
Has Fuel:
Yes
Fuel Type:
Electric
Has Basement:
No
Basement Type:
N/A
Has Flooring:
No
Flooring Type:
N/A
Has Fireplace:
Yes
Fireplace Type:
N/A
Property Details
17860
No
No
Type:
N/A
Location:
N/A
Status:
N/A
Number of Spaces:
N/A
No
No
No
No
No
No
No
Construction Details
Traditional/old
Aluminum/vinyl
N/A
Gable
Composition Shingle
Tax History
Year
Amount
Land
Improvement
Percent Change
Assessment
2019
$2,032
$20,000
$109,000
--%
$129,000
2018
$2,008
$20,000
$109,000
--%
$129,000
2017
$2,008
$20,000
$109,000
--%
$129,000
2015
$1,808
$20,000
$99,700
--%
$119,700
2014
$1,808
$20,000
$99,700
--%
$119,700
2013
$1,760
$20,000
$99,700
--%
$119,700
2012
$1,736
$20,000
$99,700
--%
$119,700

Average Home Price in 28348
Nearby Properties
Zip Code
Price
Bed
Bath
Sqft
Lot
Sold Date
$178,733
$178,733
3 Beds
2 Baths
1,554 Sqft
10,454 Lot (sqft)
Sold 10/17/2026
$178,144
$178,144
3 Beds
1.5 Baths
1,320 Sqft
11,761 Lot (sqft)
Sold 08/26/2026
$178,048
3 Beds
1.5 Baths
1,290 Sqft
11,326 Lot (sqft)
Sold 07/28/2026
$179,696
$179,696
3 Beds
1.5 Baths
1,352 Sqft
20,038 Lot (sqft)
Sold 05/19/2026
$186,743
3 Beds
1.5 Baths
1,290 Sqft
10,454 Lot (sqft)
Sold 10/18/2026
$220,000
3 Beds
1 Baths
1,375 Sqft
14,810 Lot (sqft)
Sold 10/18/2026
$259,000
3 Beds
2 Baths
1,479 Sqft
14,810 Lot (sqft)
Sold 10/13/2026
$182,094
$182,094
3 Beds
1 Baths
1,375 Sqft
16,988 Lot (sqft)
Sold 10/13/2026
$214,599
3 Beds
2 Baths
1,375 Sqft
11,326 Lot (sqft)
Sold 10/18/2026