Member Features
Find Real Estate Bargain!
Full foreclosure details
Home value, equity and ownership info
Find homes priced below market
Get full access with a FREE Account
Already a member?
$2,595,000
Listing Price5beds
4baths
4,796sqft
24,394sqft lot
8 Rittenhouse Rd, Bronxville, NY 10708
Member Features
Find Real Estate Bargain!
Full foreclosure details
Home value, equity and ownership info
Find homes priced below market
Get full access with a FREE Account
Already a member?
For Sale
Pending
Off Market
Home type
Price / sqft
Year built
Home Details
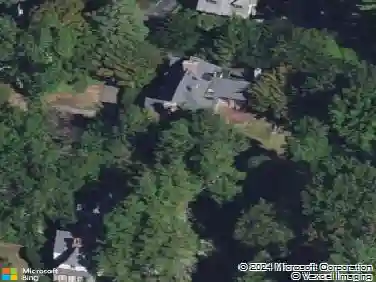
Situated on over half an acre of lushly landscaped property, 8 Rittenhouse is a remarkable whitewashed brick French Country manor featuring ansculpted brick chimney, varied rooflines, and pristine exterior stonework, designed by the venerated architect Lewis Bowman. A semi-circularndriveway welcomes you, and upon entering the home, you are immediately struck by the light and openness created by the two-story entrancenhall. A sunken living room features an impressive fireplace with a carved mantel, a built-in bar, and elegant elliptical windows-offering a trulyncaptivating space. The living room flows into an inviting sunroom that overlooks the grotto-style black-bottom pool, jacuzzi, and waterfall,ncreating a natural amphitheater-like setting that is truly one of a kind. The home offers an oversized kitchen with top-of-the-line appliances,nadjoined by a breakfast area and a formal dining room. The first floor is completed by a charming library or office and a powder room. Thensecond level features a primary suite with a newly renovated spa-like bathroom, complete with a soaking tub, double vanity, and radiant heatednfloors. There are three additional bedrooms, two full bathrooms, and guest quarters accessed from both the kitchen and the second floor.nThe lower level offers a versatile space for hobbies, a gym, and play, along with a laundry area and ample storage. Beyond the enchanting pool isna flat, usable yard ideal for play, as well as an entertaining terrace that connect
Interior Details
4796
5
4
Has Heating:
No
Heating Type:
N/A
Has Cooling:
No
Cooling Type:
N/A
Has Fuel:
No
Fuel Type:
N/A
Has Basement:
No
Basement Type:
N/A
Has Flooring:
No
Flooring Type:
N/A
Has Fireplace:
Yes
Fireplace Type:
N/A
Property Details
24394
No
No
Type:
N/A
Location:
N/A
Status:
N/A
Number of Spaces:
N/A
N/A
N/A
N/A
N/A
N/A
N/A
N/A
Construction Details
N/A
N/A
N/A
N/A
N/A
Tax History
Year
Amount
Land
Improvement
Percent Change
Assessment
2019
$33,966
$7,300
$7,550
--%
$14,850
2018
$30,503
$7,300
$7,550
--%
$14,850
2017
$31,365
$7,300
$7,550
--%
$14,850
2017
$31,742
$7,300
$9,275
--%
$16,575
2016
$36,779
$7,300
$9,275
--%
$16,575
2013
$36,532
$7,300
$11,980
--%
$19,280

Average Home Price in 10708
Nearby Properties
Zip Code
Price
Bed
Bath
Sqft
Lot
Sold Date
$2,900,000
$2,900,000
6 Beds
7 Baths
5,023 Sqft
16,553 Lot (sqft)
Sold 10/13/2026
$2,595,000
$2,595,000
5 Beds
4 Baths
4,796 Sqft
24,394 Lot (sqft)
Sold 10/26/2026