Member Features
Find Real Estate Bargain!
Full foreclosure details
Home value, equity and ownership info
Find homes priced below market
Get full access with a FREE Account
Already a member?
$510,000
Listing Price4beds
4baths
2,348sqft
15,682sqft lot
9530 Risewood Cir, Eden Prairie, MN 55347
Member Features
Find Real Estate Bargain!
Full foreclosure details
Home value, equity and ownership info
Find homes priced below market
Get full access with a FREE Account
Already a member?
For Sale
Off Market
Home type
Price / sqft
Year built
Home Details
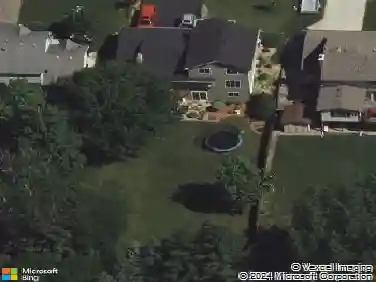
Original owners of home, 48 years! Come see this private, well maintained home that is tucked back into a quiet cul-de-sac. This 4 bed/4 bath home features very well maintained hardwood flooring throughout, peaceful four season porch, impressive chefs kitchen appliance package with plenty of kitchen cabinet space. Several skylights throughout the house help to bring in great natural light. Paver stones for the entry walkway and backyard patio area. The landscaping in the both the front and backyard, gives you a truly private peaceful escape, complete with waterfall feature, multiple flower beds and garden shed - All while being easy to maintain. nCombine all of these great features with the quiet cul-de-sac location, makes this house hard to beat.nWalking distance to Anderson Lakes Park trail system, Olympic Hills GC, Jerrys Foods, Starbucks, multiple nearby parks - Come see this one before its gone!
Interior Details
2348
4
4
Has Heating:
Yes
Heating Type:
Floor/wall Furnace
Has Cooling:
Yes
Cooling Type:
Package
Has Fuel:
Yes
Fuel Type:
Electric
Has Basement:
No
Basement Type:
Basement (unspecified)
Has Flooring:
No
Flooring Type:
Carpet
Has Fireplace:
Yes
Fireplace Type:
N/A
Property Details
15682
No
No
Type:
Garage, Attached
Location:
N/A
Status:
N/A
Number of Spaces:
2
No
No
No
No
Yes
No
No
Construction Details
N/A
Wood
N/A
Hip
Asphalt
Tax History
Year
Amount
Land
Improvement
Percent Change
Assessment
2020
$4,623
$0
$0
--%
$365,188
2019
$4,443
$0
$0
--%
$346,113
2018
$4,261
$0
$0
--%
$324,204
2017
$4,306
$0
$0
--%
$322,896
2016
$4,203
$0
$0
--%
$312,432
2014
$3,896
$0
$0
--%
$271,230
2013
$3,891
$0
$0
--%
$271,230
2011
$3,929
$0
$0
--%
$281,367

Average Home Price in 55347
Nearby Properties
Zip Code
Price
Bed
Bath
Sqft
Lot
Sold Date
$680,566
4 Beds
4.25 Baths
2,567 Sqft
15,246 Lot (sqft)
Sold 10/06/2026
$487,000
3 Beds
4.25 Baths
2,148 Sqft
11,326 Lot (sqft)
Sold 10/26/2026
$510,000
4 Beds
4 Baths
2,348 Sqft
15,682 Lot (sqft)
Sold 10/13/2026
$564,900
4 Beds
4 Baths
2,554 Sqft
14,810 Lot (sqft)
Sold 11/02/2026
$475,000
3 Beds
2 Baths
2,604 Sqft
11,761 Lot (sqft)
Sold 10/26/2026
$409,900
3 Beds
3 Baths
2,310 Sqft
11,326 Lot (sqft)
Sold 09/29/2026
$525,000
4 Beds
3.25 Baths
2,034 Sqft
9,583 Lot (sqft)
Sold 10/27/2026
$417,000
5 Beds
3 Baths
2,196 Sqft
10,019 Lot (sqft)
Sold 10/12/2026
$441,523
4 Beds
3.25 Baths
2,097 Sqft
11,761 Lot (sqft)
Sold 10/26/2026