Member Features
Find Real Estate Bargain!
Full foreclosure details
Home value, equity and ownership info
Find homes priced below market
Get full access with a FREE Account
Already a member?
$585,000
Listing Price4beds
4baths
3,016sqft
8,048sqft lot
25954 Risen Star Dr, Wesley Chapel, FL 33544
Member Features
Find Real Estate Bargain!
Full foreclosure details
Home value, equity and ownership info
Find homes priced below market
Get full access with a FREE Account
Already a member?
For Sale
Off Market
Home type
Price / sqft
Year built
Home Details
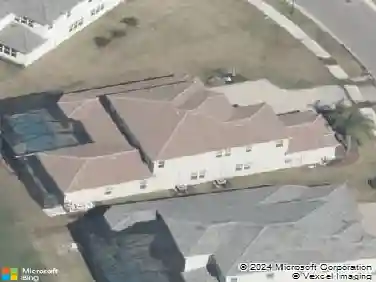
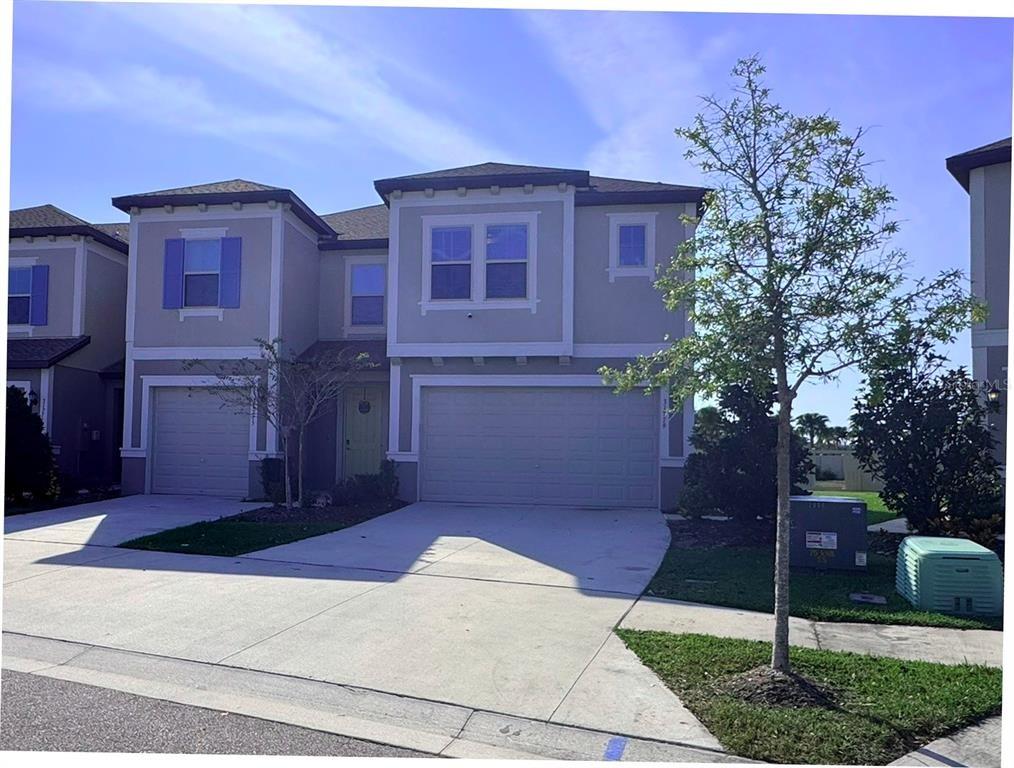
Welcome home to tranquility. This beautiful and spacious 4 bed/3.5 bath/2 car garage 3016 sq/ft POOL home located in the Lexington Oaks golf community of Wesley Chapel sits on the golf course in the Northhampton Village of the community. This home features a split-bedroom floorplan, den/office, formal living/dining rooms, PLUS a large bonus room. As you enter the home through the double door entry, the focus is on a large foyer with French doors to the office which flows to the separated living room/dining room & provides a great view of the pool. The open floor plan continues into the kitchen/breakfast nook overlooking the large family room. The kitchen features an abundance of 42" cabinets, granite counters, pendant lighting, stainless steel appliances, an island, breakfast bar & pantry. The large primary bedroom includes two walk-in closets and a bathroom with double sinks, garden tub, & separate shower. There is an abundance of storage in this home with extra storage under the stairway & in the hallway by the guest bedroom. The large laundry room will make any laundry day less of a chore. The screened salt-water and heated pool & lanai has a built-in bar that makes this area great for entertainment. The pool can be accessed from FOUR separate sliders, which makes this one of the BEST gathering places of the home. From the pool enjoy the evenings overlooking the peaceful golf course & conservation views beyond. HVAC units replaced 2023(downstai
Interior Details
3016
4
4
Has Heating:
Yes
Heating Type:
Forced Air With Air Conditioning
Has Cooling:
Yes
Cooling Type:
Central
Has Fuel:
Yes
Fuel Type:
Electric
Has Basement:
No
Basement Type:
N/A
Has Flooring:
No
Flooring Type:
Tile (unspecified)
Has Fireplace:
Yes
Fireplace Type:
N/A
Property Details
8048
No
No
Type:
Driveway Concrete
Location:
N/A
Status:
N/A
Number of Spaces:
0
No
No
No
No
Yes
No
No
Construction Details
N/A
Stucco
N/A
Gable/hip
Asphalt
Tax History
Year
Amount
Land
Improvement
Percent Change
Assessment
2019
$5,758
$0
$0
--%
$282,910
2018
$5,668
$0
$0
--%
$277,635
2017
$5,645
$0
$0
--%
$271,925
2016
$5,569
$41,850
$224,482
--%
$266,332
2015
$5,348
$0
$0
--%
$251,694
2013
$5,326
$0
$0
--%
$215,880
2012
$3,471
$0
$0
--%
$206,274

Average Home Price in 33544
Nearby Properties
Zip Code
Price
Bed
Bath
Sqft
Lot
Sold Date
$557,561
-- Beds
4 Baths
3,080 Sqft
9,899 Lot (sqft)
Sold 09/18/2026
$474,820
-- Beds
3 Baths
2,565 Sqft
8,050 Lot (sqft)
Sold 08/19/2026
$489,176
-- Beds
2 Baths
2,774 Sqft
7,664 Lot (sqft)
Sold 05/20/2026
$585,000
4 Beds
4 Baths
3,016 Sqft
8,048 Lot (sqft)
Sold 10/12/2026
$689,000
4 Beds
4 Baths
3,305 Sqft
9,200 Lot (sqft)
Sold 09/29/2026
$515,867
-- Beds
3 Baths
2,976 Sqft
10,480 Lot (sqft)
Sold NaN/NaN/NaN
$600,000
-- Beds
4 Baths
2,788 Sqft
10,604 Lot (sqft)
Sold 10/27/2026
$425,000
4 Beds
3 Baths
2,585 Sqft
8,529 Lot (sqft)
Sold 10/26/2026
$480,000
-- Beds
3 Baths
2,987 Sqft
9,795 Lot (sqft)
Sold 10/26/2026