
Member Features
Find Real Estate Bargain!
Full foreclosure details
Home value, equity and ownership info
Find homes priced below market
Get full access with a FREE Account
Already a member?
$550,990
Listing Price3beds
4baths
2,508sqft
7,687sqft lot
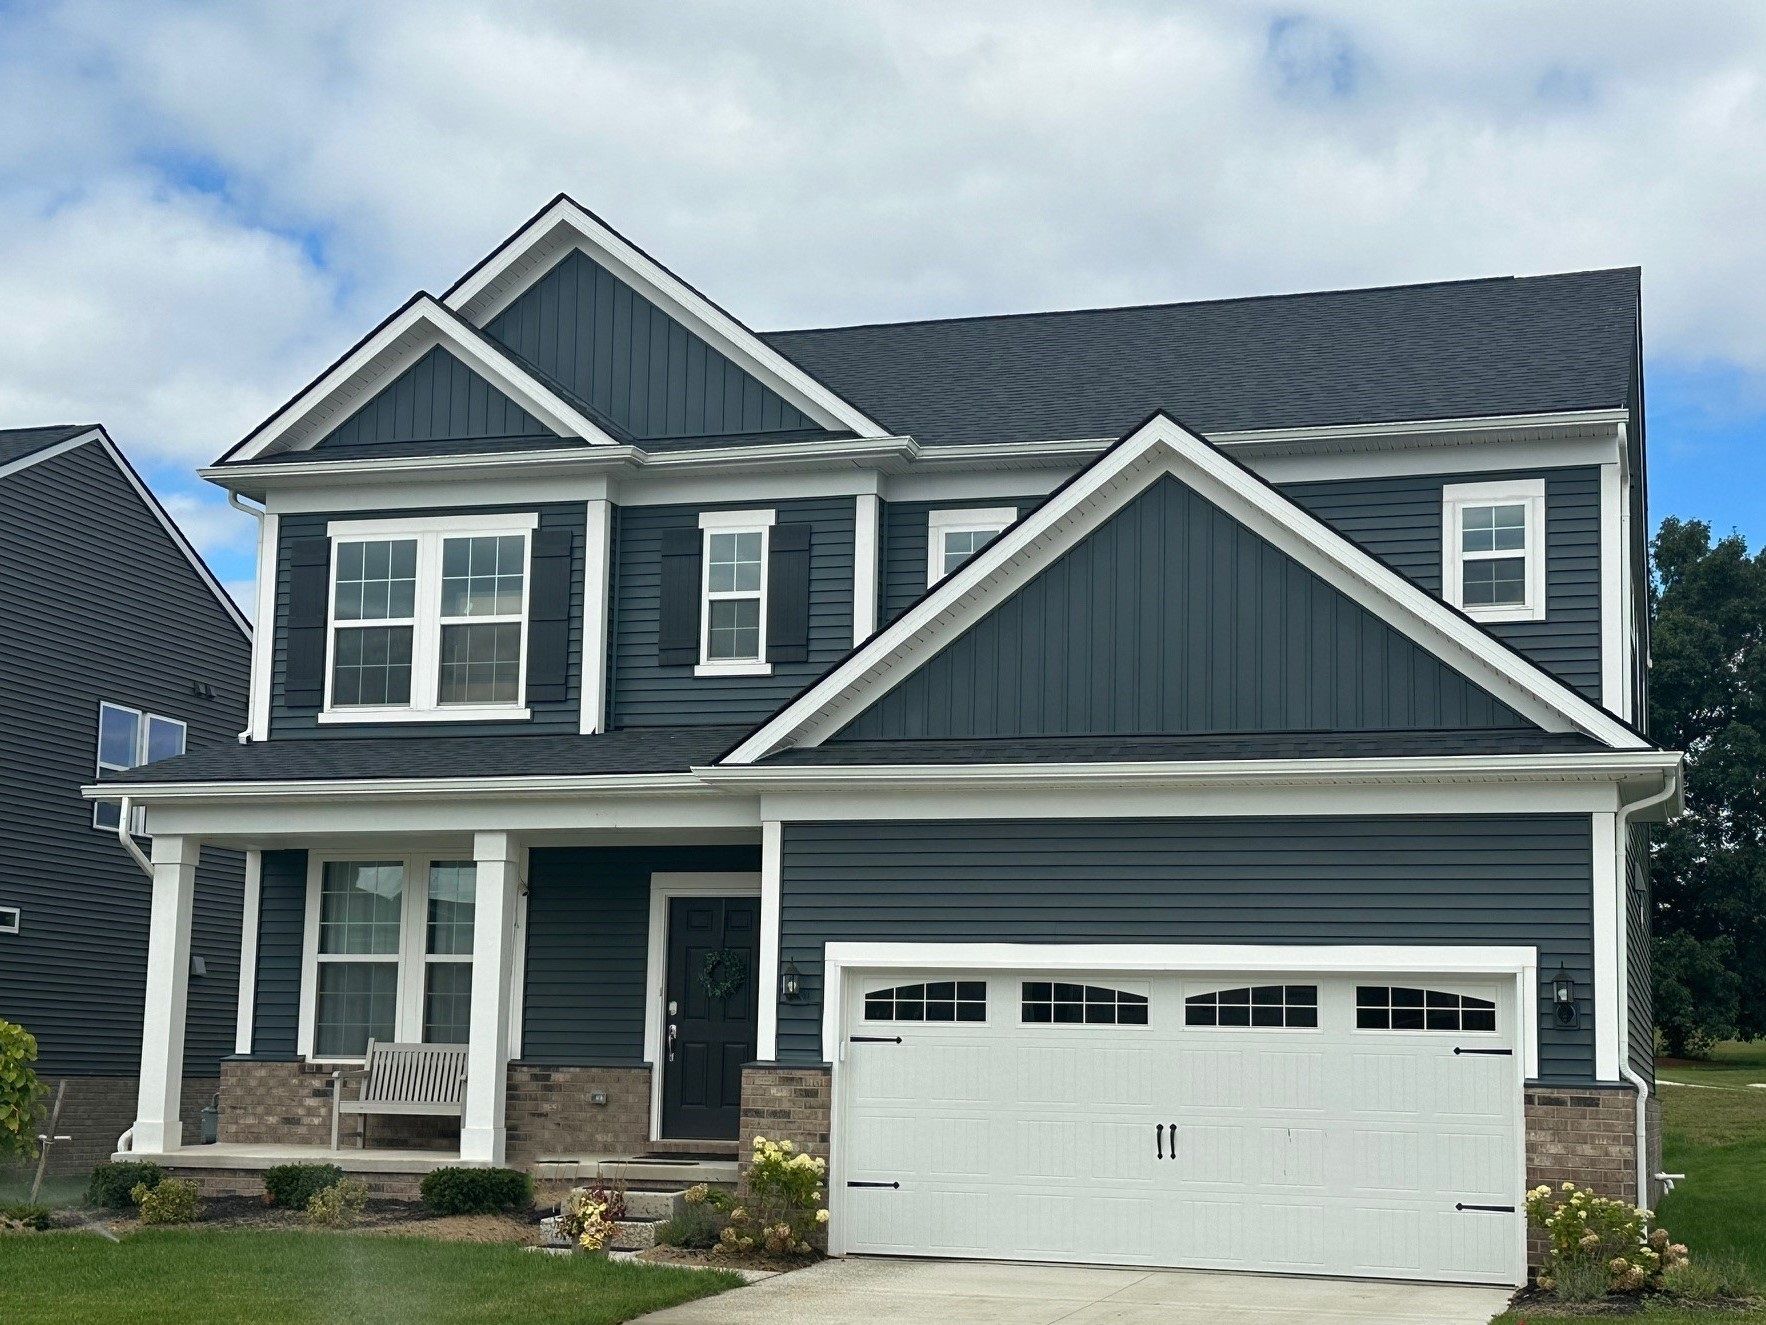
828 Risdon Trl S, Saline, MI 48176
Member Features
Find Real Estate Bargain!
Full foreclosure details
Home value, equity and ownership info
Find homes priced below market
Get full access with a FREE Account
Already a member?
For Sale
Off Market
Home type
Price / sqft
Year built
Home Details
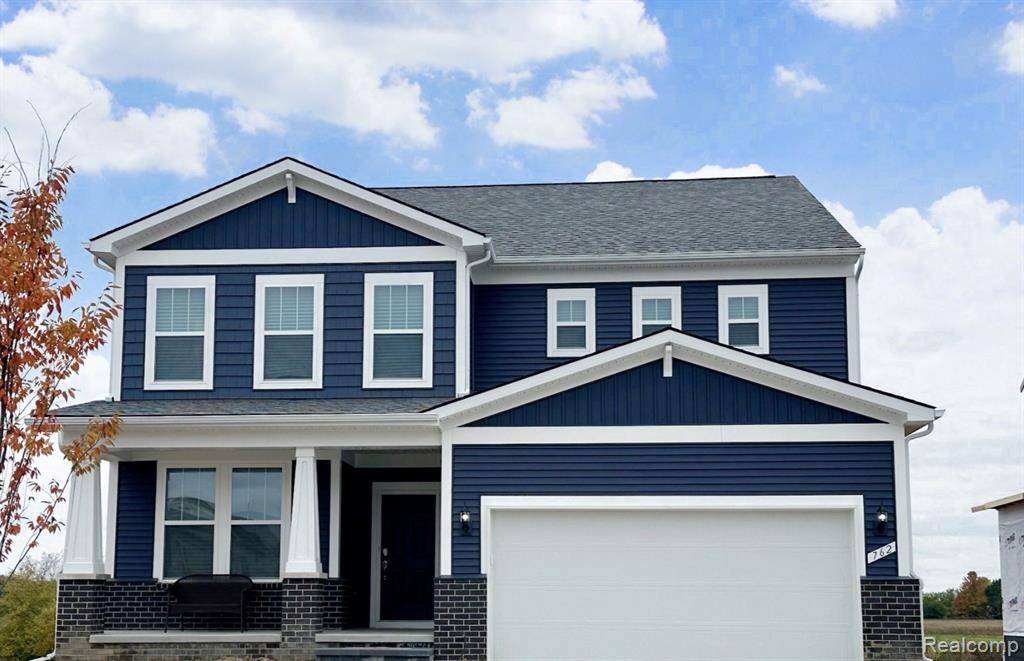
HOME TO BE BUILT. Welcome to the ideal home featuring the Mercer floorplan. A grand foyer leads to an office and a half bath, creating a warm welcome for your guests. The heart of this home is its centrally located kitchen, surrounded by ample storage and the convenient Pulte Planning Center, accessible through the private garage door entrance. Upstairs, a spacious loft, laundry area, and abundant storage await. Retreat to the owners suite, complete with a cozy sitting area. Every corner of this thoughtfully designed residence offers comfort and functionality. Additionally, every Pulte home comes with a transferrable warranty, providing new homeowners with invaluable peace of mind. Bella Terrace, an exclusive Pulte community, boasts a prestigious Saline address, a convenient location, and award-winning Saline schools. With easy access to US 23 and I-94, convenience meets luxury in this exceptional community. Estimated move in January 2025.
Interior Details
2508
3
4
Has Heating:
No
Heating Type:
N/A
Has Cooling:
No
Cooling Type:
N/A
Has Fuel:
No
Fuel Type:
N/A
Has Basement:
No
Basement Type:
N/A
Has Flooring:
No
Flooring Type:
N/A
Has Fireplace:
Yes
Fireplace Type:
N/A
Property Details
7687
No
No
Type:
N/A
Location:
N/A
Status:
N/A
Number of Spaces:
N/A
N/A
N/A
N/A
N/A
N/A
N/A
N/A
Construction Details
Condo/apartment
N/A
N/A
N/A
N/A
Tax History
Year
Amount
Land
Improvement
Percent Change
Assessment

Average Home Price in 48176
Nearby Properties
Zip Code
Price
Bed
Bath
Sqft
Lot
Sold Date
$550,990
$550,990
3 Beds
4 Baths
2,508 Sqft
7,687 Lot (sqft)
Sold 09/29/2026
$634,365
$634,365
-- Beds
-- Baths
2,453 Sqft
6,983 Lot (sqft)
Sold 07/10/2025
$579,990
$579,990
-- Beds
-- Baths
2,571 Sqft
8,032 Lot (sqft)
Sold 07/10/2025
$569,990
$569,990
4 Beds
3 Baths
2,510 Sqft
6,775 Lot (sqft)
Sold 09/29/2026
$531,990
$531,990
3 Beds
3 Baths
2,390 Sqft
7,808 Lot (sqft)
Sold 09/29/2026
$588,990
$588,990
3 Beds
3 Baths
2,453 Sqft
7,435 Lot (sqft)
Sold 10/06/2026
$529,741
$529,741
3 Beds
3 Baths
2,506 Sqft
7,156 Lot (sqft)
Sold 09/29/2026
$499,990
$499,990
3 Beds
3 Baths
2,391 Sqft
6,733 Lot (sqft)
Sold 09/29/2026
$583,990
$583,990
3 Beds
3 Baths
2,510 Sqft
6,698 Lot (sqft)
Sold 09/29/2026




