
Member Features
Find Real Estate Bargain!
Full foreclosure details
Home value, equity and ownership info
Find homes priced below market
Get full access with a FREE Account
Already a member?
$583,990
Listing Price3beds
3baths
2,510sqft
6,698sqft lot
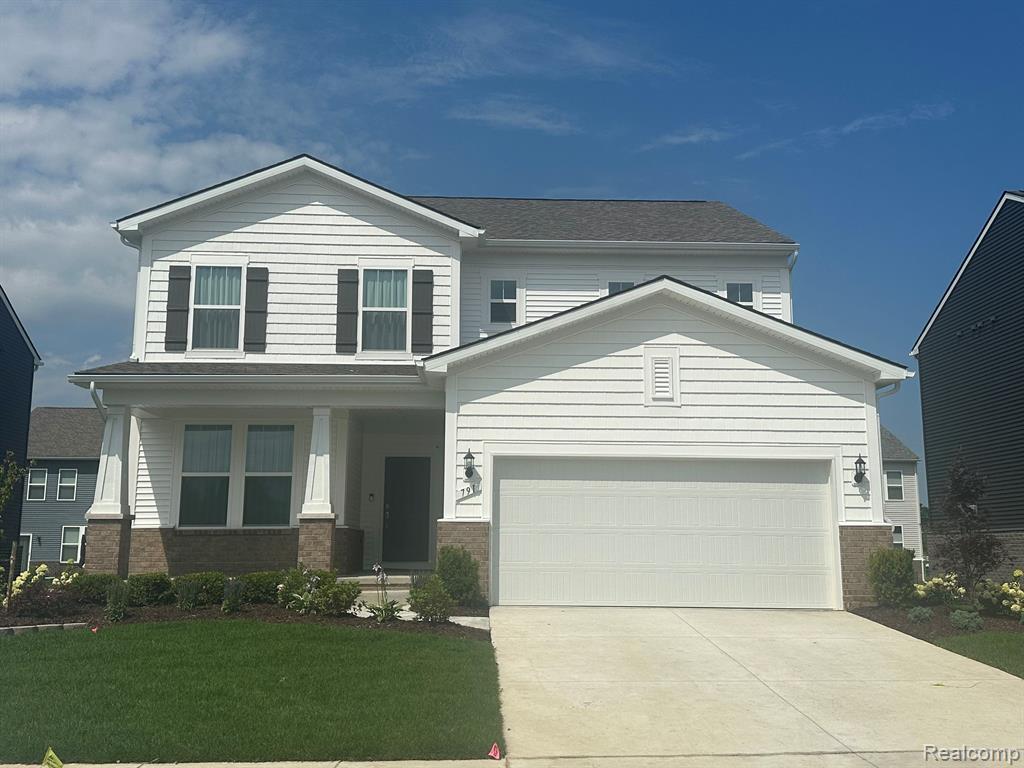
836 Ford Mill Dr, Saline, MI 48176
Member Features
Find Real Estate Bargain!
Full foreclosure details
Home value, equity and ownership info
Find homes priced below market
Get full access with a FREE Account
Already a member?
For Sale
Off Market
Home type
Price / sqft
Year built
Home Details
November Move-in. Discover the charm of our Newberry home design featuring an open concept layout, window wrapped sunroom, and contemporary kitchen with large island. Upstairs offers a large loft for extending your living area, nice size laundry room, and three well-sized bedrooms with generous walk-in closets, including a spacious owner's suite. Looking for even more space? The massive basement offers the perfect opportunity. Whether you are envisioning a home theater, or gym, the possibilities are endless. The luxurious interior of this home has been carefully chosen by our team of professionals in the Pulte Design Center Studio and rest assured with our transferable warranty. Convenient location to Saline schools, shopping, restaurants, and easy access to US 23 and I-94.
Interior Details
2510
3
3
Has Heating:
No
Heating Type:
N/A
Has Cooling:
No
Cooling Type:
N/A
Has Fuel:
No
Fuel Type:
N/A
Has Basement:
No
Basement Type:
N/A
Has Flooring:
No
Flooring Type:
N/A
Has Fireplace:
Yes
Fireplace Type:
N/A
Property Details
6698
No
No
Type:
N/A
Location:
N/A
Status:
N/A
Number of Spaces:
N/A
N/A
N/A
N/A
N/A
N/A
N/A
N/A
Construction Details
Condo/apartment
N/A
N/A
N/A
N/A
Tax History
Year
Amount
Land
Improvement
Percent Change
Assessment

Average Home Price in 48176
Nearby Properties
Zip Code
Price
Bed
Bath
Sqft
Lot
Sold Date
$569,990
$569,990
4 Beds
3 Baths
2,510 Sqft
6,775 Lot (sqft)
Sold 10/13/2026
$531,990
$531,990
3 Beds
3 Baths
2,390 Sqft
7,808 Lot (sqft)
Sold 09/29/2026
$546,016
$546,016
3 Beds
2.5 Baths
2,402 Sqft
6,273 Lot (sqft)
Sold 10/18/2026
$588,990
$588,990
3 Beds
3 Baths
2,453 Sqft
7,435 Lot (sqft)
Sold 10/18/2026
$501,990
$501,990
3 Beds
3 Baths
2,391 Sqft
6,955 Lot (sqft)
Sold 09/29/2026
$584,990
$584,990
3 Beds
3 Baths
2,571 Sqft
6,805 Lot (sqft)
Sold 09/29/2026
$550,990
$550,990
3 Beds
4 Baths
2,508 Sqft
7,687 Lot (sqft)
Sold 10/13/2026
$634,365
$634,365
-- Beds
-- Baths
2,453 Sqft
6,983 Lot (sqft)
Sold 07/10/2025
$579,990
$579,990
-- Beds
-- Baths
2,571 Sqft
8,032 Lot (sqft)
Sold 07/10/2025




