
Member Features
Find Real Estate Bargain!
Full foreclosure details
Home value, equity and ownership info
Find homes priced below market
Get full access with a FREE Account
Already a member?
$556,540
Listing Price3beds
3baths
2,453sqft
7,679sqft lot
875 Risdon Trl N, Saline, MI 48176
Member Features
Find Real Estate Bargain!
Full foreclosure details
Home value, equity and ownership info
Find homes priced below market
Get full access with a FREE Account
Already a member?
For Sale
Off Market
Home type
Price / sqft
Year built
Home Details
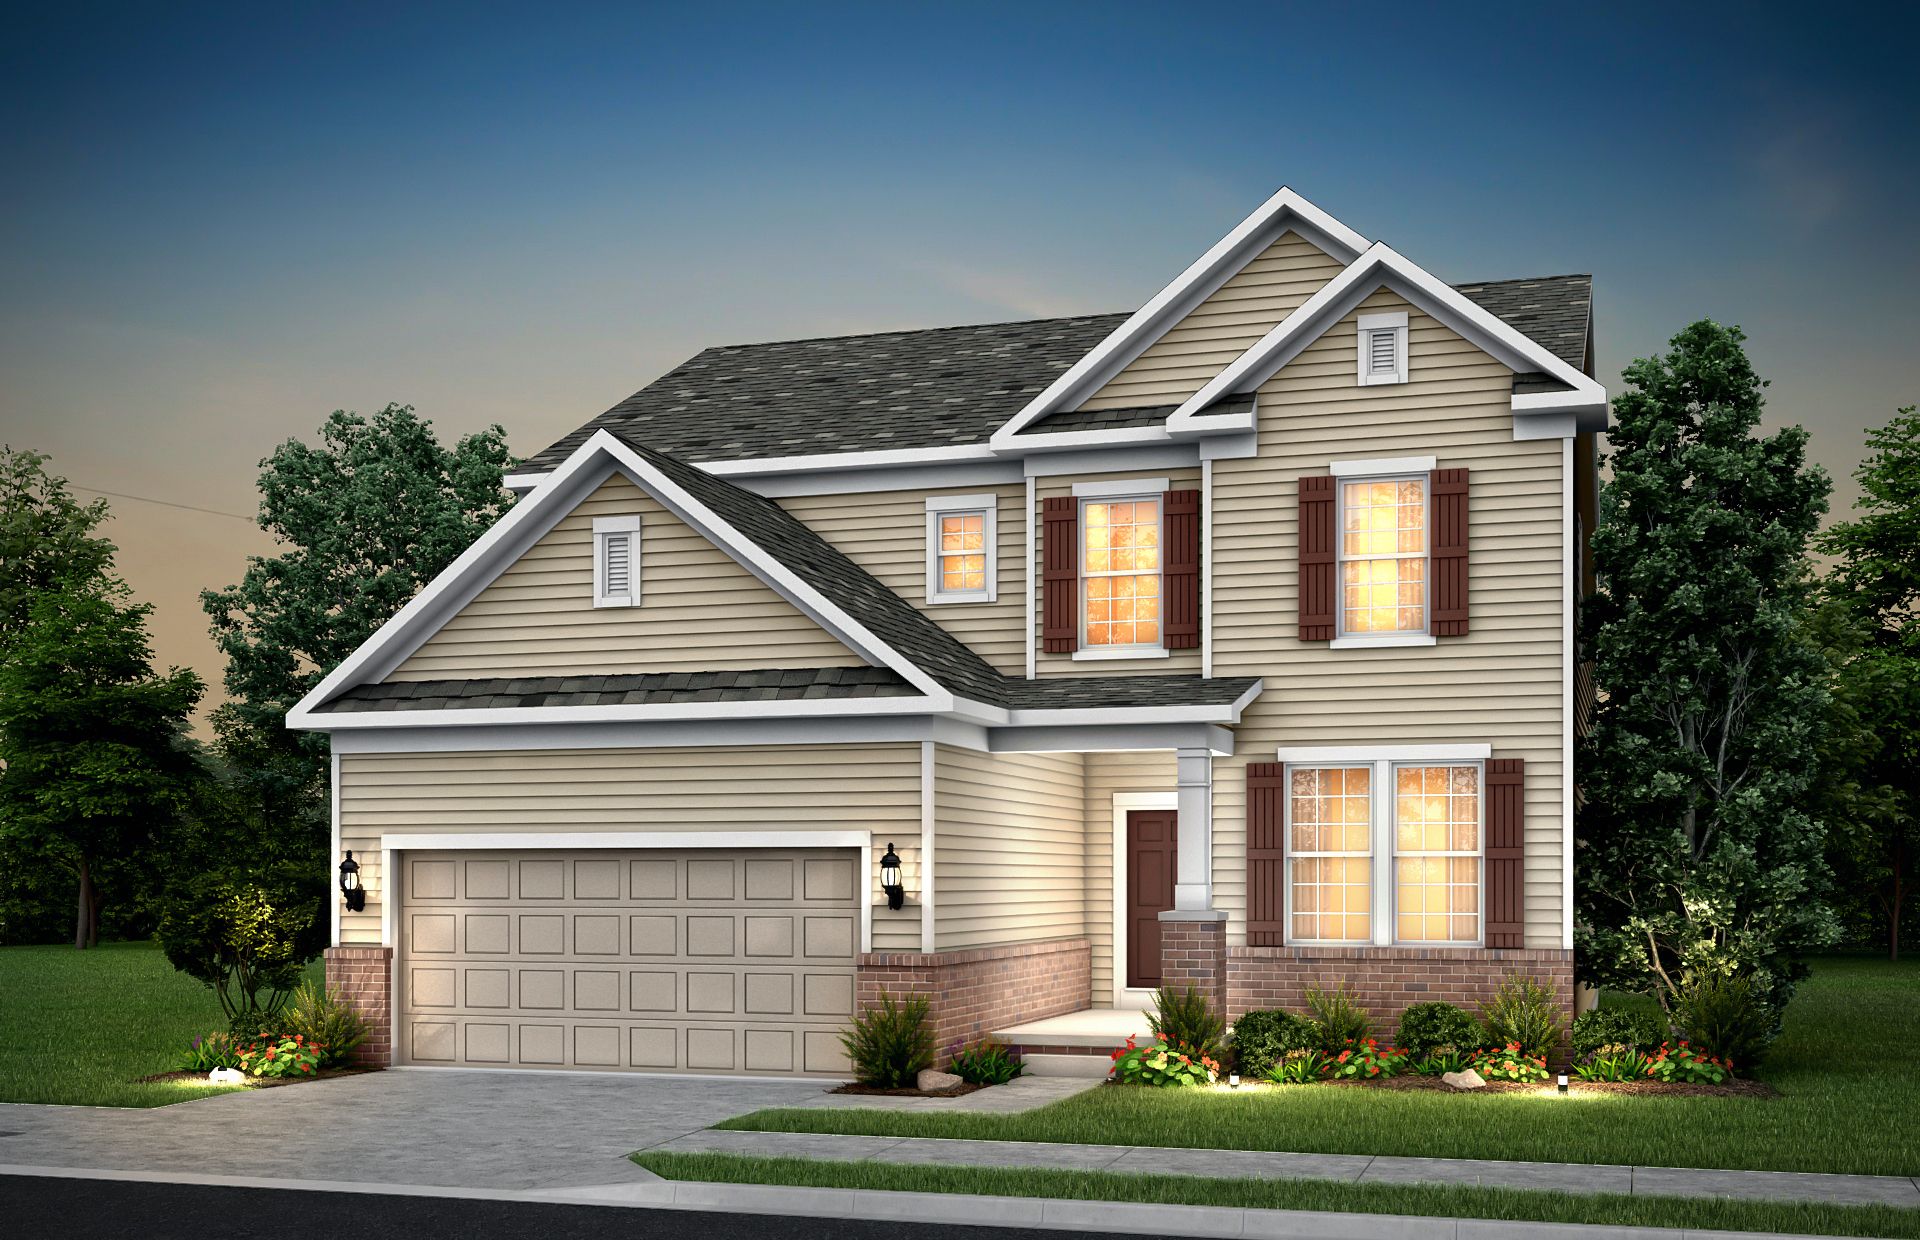
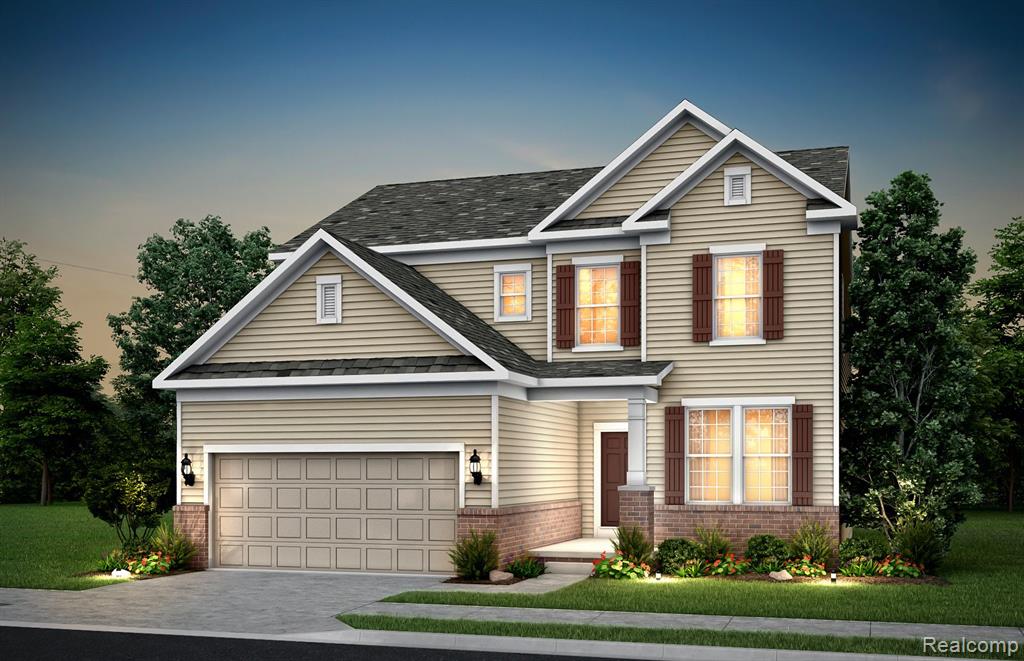
The Newberry design, crafted to elevate your lifestyle with its inviting open-concept floor plan. The first floor welcomes you with a spacious flex room, offering versatility for your unique needs, alongside our signature Pulte Planning Center, designed to enhance organization and efficiency. Enjoy everyday living comfortably within the open gathering room or while hosting memorable events. The gathering room seamlessly integrates with the designer-inspired kitchen and cafa haven for culinary enthusiasts. On the second floor discover three bedrooms each offering walk-in closets, a loft offering additional living space, and a well sized laundry room. Rest assured in every Pulte home, backed by a transferable warranty, providing new homeowners with unparalleled peace of mind. Estimated move in April-May.
Interior Details
2453
3
3
Has Heating:
No
Heating Type:
N/A
Has Cooling:
No
Cooling Type:
N/A
Has Fuel:
No
Fuel Type:
N/A
Has Basement:
No
Basement Type:
N/A
Has Flooring:
No
Flooring Type:
N/A
Has Fireplace:
Yes
Fireplace Type:
N/A
Property Details
7679
No
No
Type:
N/A
Location:
N/A
Status:
N/A
Number of Spaces:
N/A
N/A
N/A
N/A
N/A
N/A
N/A
N/A
Construction Details
Condo/apartment
N/A
N/A
N/A
N/A
Tax History
Year
Amount
Land
Improvement
Percent Change
Assessment

Average Home Price in 48176
Nearby Properties
Zip Code
Price
Bed
Bath
Sqft
Lot
Sold Date
$550,990
$550,990
3 Beds
4 Baths
2,508 Sqft
7,687 Lot (sqft)
Sold 09/29/2026
$634,365
$634,365
-- Beds
-- Baths
2,453 Sqft
6,983 Lot (sqft)
Sold 07/10/2025
$579,990
$579,990
-- Beds
-- Baths
2,571 Sqft
8,032 Lot (sqft)
Sold 07/10/2025
$569,990
$569,990
4 Beds
3 Baths
2,510 Sqft
6,775 Lot (sqft)
Sold 09/29/2026
$531,990
$531,990
3 Beds
3 Baths
2,390 Sqft
7,808 Lot (sqft)
Sold 09/29/2026
$588,990
$588,990
3 Beds
3 Baths
2,453 Sqft
7,435 Lot (sqft)
Sold 10/06/2026
$529,741
$529,741
3 Beds
3 Baths
2,506 Sqft
7,156 Lot (sqft)
Sold 09/29/2026
$499,990
$499,990
3 Beds
3 Baths
2,391 Sqft
6,733 Lot (sqft)
Sold 09/29/2026
$583,990
$583,990
3 Beds
3 Baths
2,510 Sqft
6,698 Lot (sqft)
Sold 09/29/2026




