Member Features
Find Real Estate Bargain!
Full foreclosure details
Home value, equity and ownership info
Find homes priced below market
Get full access with a FREE Account
Already a member?
$342,000
Listing Price3beds
3baths
2,022sqft
10,384sqft lot
6310 Riptide Way, Fort Wayne, IN 46845
Member Features
Find Real Estate Bargain!
Full foreclosure details
Home value, equity and ownership info
Find homes priced below market
Get full access with a FREE Account
Already a member?
For Sale
Off Market
Home type
Price / sqft
Year built
Home Details
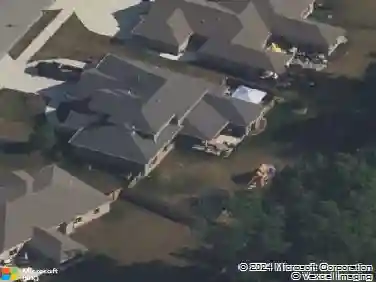
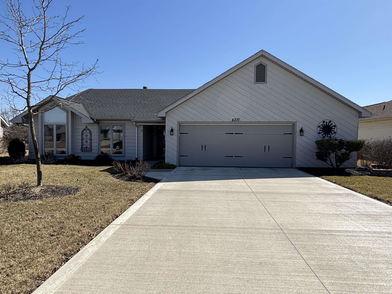
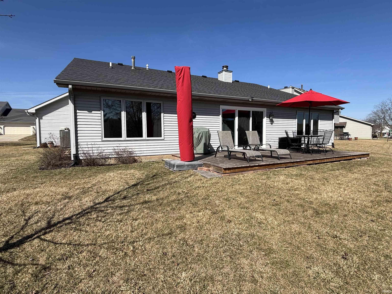
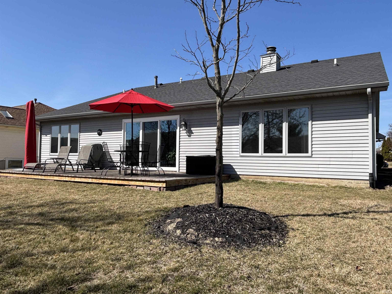
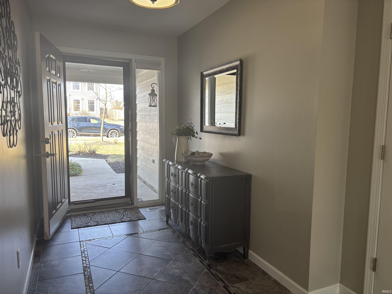
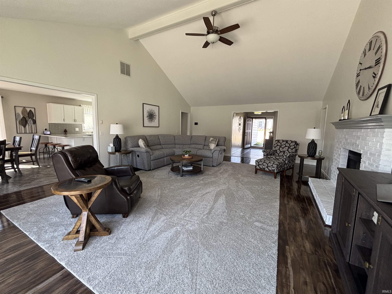
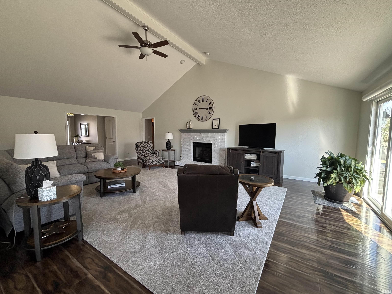
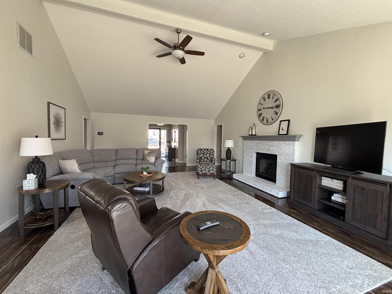
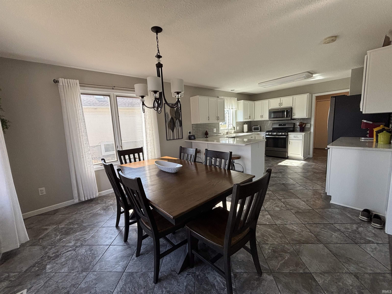
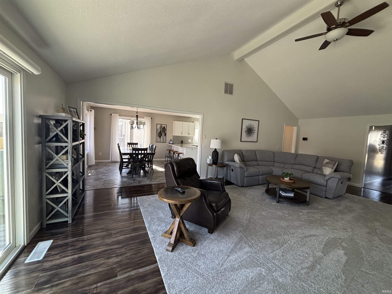
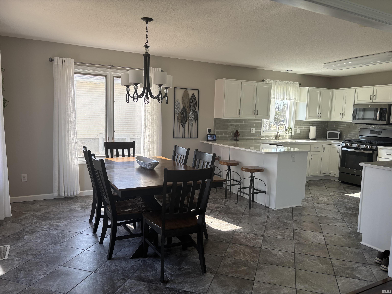
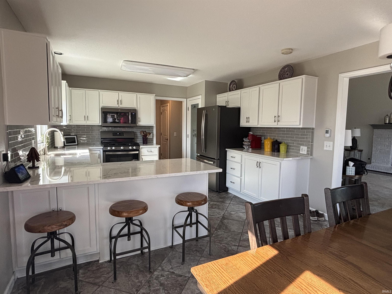
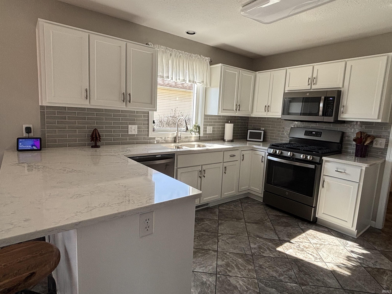
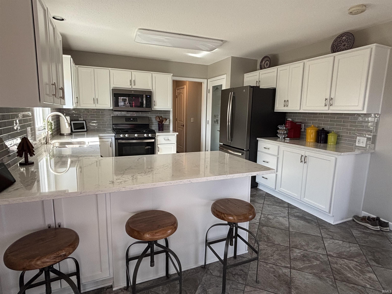
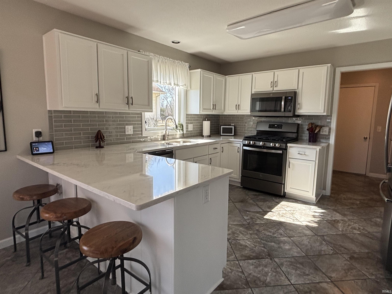
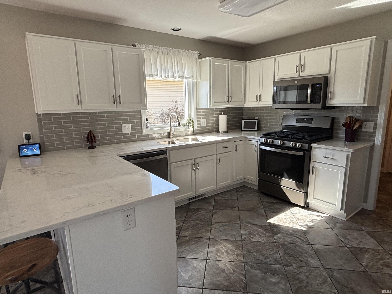
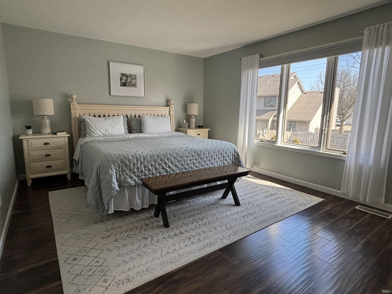
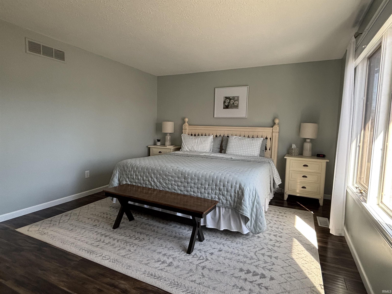
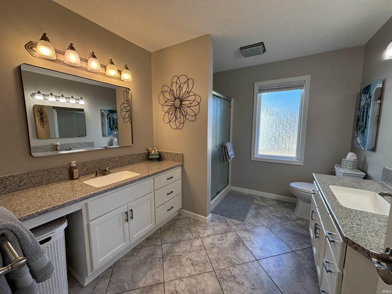
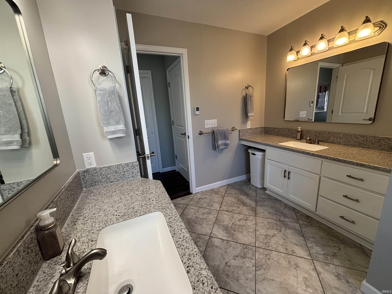
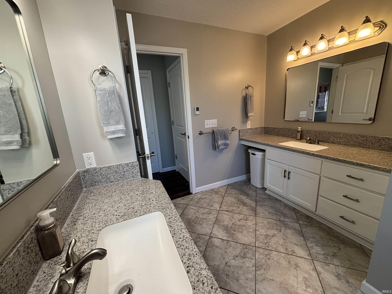
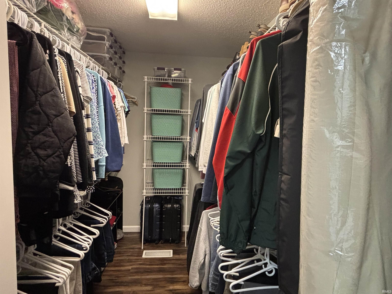
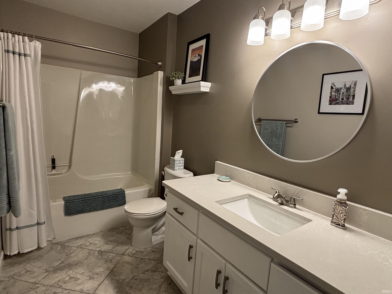
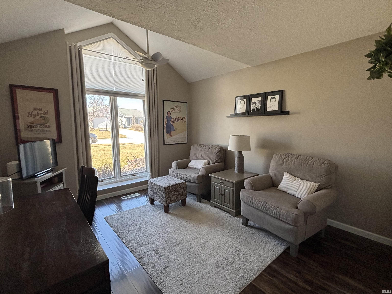
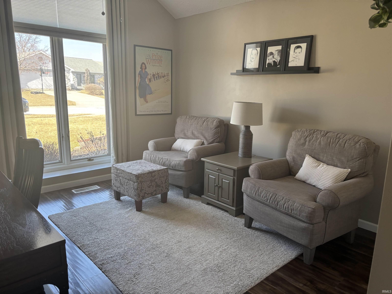
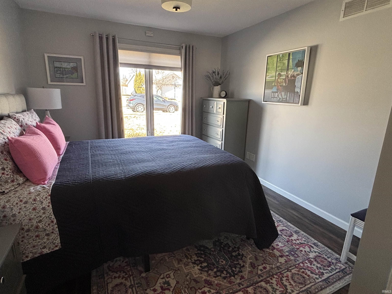
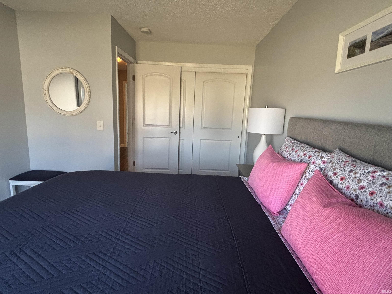
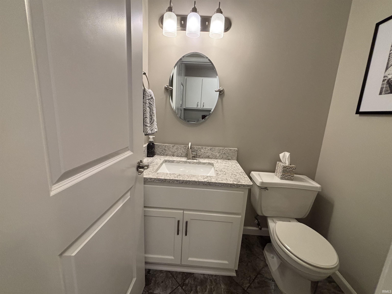
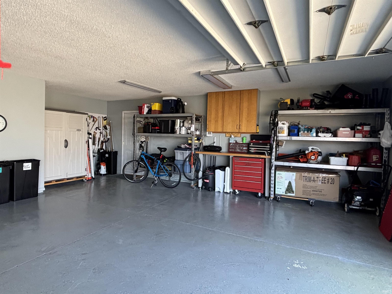
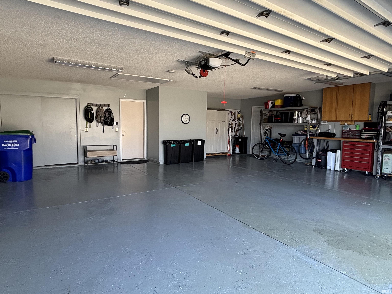
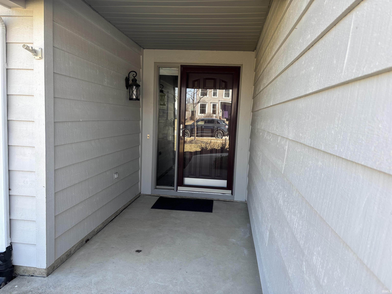
This home is an UNBELIEVABLE find! Totally updated with the latest colors. You'll enter into a huge 27 x 18 Greatroom with soaring vaulted ceilings, fireplace (gas or woodburning) that looks all the way through the home to the large deck out back. The GR opens to the kitchen with almost new (2022) Quartz countertops, all stainless steel appliances, walk-in pantry, huge breakfast bar AND heated kitchen floors! The spacious Owner's Suite is 17 x 12 with large bath that boosts double vanities, walk-in shower, huge linen closet and heated floors...amazing!! The second BR with it's soaring ceilings is also a wonderful den or office and the bath servicing these bedrooms is pristine and also with heated floors. But wait...huge 26 x 30 garage with plenty of workshop space or gym area. New features include HVAC in June, 2018, patio door in Oct. 2021, Kitchen and half half remodel in May, 2022 and new driveway in 10/ 2023 and roof in Sept., 2016. The River Bend Bluffs neighborhood offers so many amenities including 3 pools, tennis courts, picnic area and walking path along the St. Joe River and all for just $340. per year association dues. This home is a MUST SEE!! ***CHANGE: The owner will be receiving offers until 3:00 pm on Sunday March 16th.
Interior Details
2022
3
3
Has Heating:
Yes
Heating Type:
Central
Has Cooling:
Yes
Cooling Type:
Central
Has Fuel:
No
Fuel Type:
N/A
Has Basement:
No
Basement Type:
No Basement
Has Flooring:
No
Flooring Type:
N/A
Has Fireplace:
Yes
Fireplace Type:
N/A
Property Details
10384
No
No
Type:
Garage, Attached
Location:
N/A
Status:
N/A
Number of Spaces:
4
No
No
No
No
Yes
No
No
Construction Details
N/A
Aluminum/vinyl
N/A
N/A
Asphalt
Tax History
Year
Amount
Land
Improvement
Percent Change
Assessment
2019
$1,123
$31,300
$166,800
--%
$198,100
2018
$1,249
$31,300
$141,900
--%
$173,200
2017
$1,183
$31,300
$149,500
--%
$180,800
2016
$1,037
$31,300
$137,000
--%
$168,300
2016
$1,037
$31,300
$131,600
--%
$162,900

Average Home Price in 46845
Nearby Properties
Zip Code
Price
Bed
Bath
Sqft
Lot
Sold Date
$--
3 Beds
2.5 Baths
1,852 Sqft
11,790 Lot (sqft)
Sold 08/01/2026
$218,811
3 Beds
2 Baths
1,801 Sqft
11,235 Lot (sqft)
Sold 05/27/2026
$679,999
4 Beds
2.5 Baths
1,763 Sqft
12,376 Lot (sqft)
Sold 10/26/2026
$577,708
4 Beds
3.5 Baths
2,134 Sqft
13,068 Lot (sqft)
Sold 10/13/2026
$265,000
3 Beds
2 Baths
1,950 Sqft
13,160 Lot (sqft)
Sold 05/17/2021
$401,884
4 Beds
2.5 Baths
2,123 Sqft
11,562 Lot (sqft)
Sold 10/26/2026
$424,900
4 Beds
3 Baths
2,056 Sqft
11,761 Lot (sqft)
Sold 10/13/2026
$560,025
3 Beds
3.5 Baths
2,263 Sqft
10,454 Lot (sqft)
Sold 10/26/2026
$387,452
3 Beds
3 Baths
1,945 Sqft
13,680 Lot (sqft)
Sold 10/26/2026