Member Features
Find Real Estate Bargain!
Full foreclosure details
Home value, equity and ownership info
Find homes priced below market
Get full access with a FREE Account
Already a member?
$1,300,000
Listing Price--beds
3.5baths
4,946sqft
17,626sqft lot
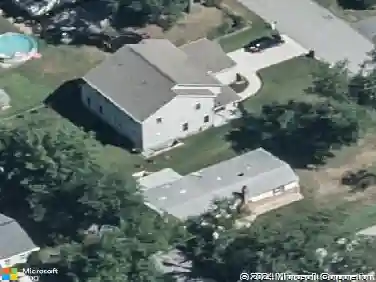
6111 Rippling Tides Ter, Clarksville, MD 21029
Member Features
Find Real Estate Bargain!
Full foreclosure details
Home value, equity and ownership info
Find homes priced below market
Get full access with a FREE Account
Already a member?
For Sale
Off Market
Home type
Price / sqft
Year built
Home Details
Welcome to 6111 Rippling Tides Terrace, a stately Colonial gracefully positioned on a peaceful cul-de-sac in the heart of the highly sought-after River Hill community. Showcasing timeless elegance, this exceptional residence offers rich hardwood floors, classic moldings, soaring ceilings, and sun-filled interiors designed for both everyday living and grand entertaining. A dramatic two-story foyer is flanked by formal living and dining rooms, while the living room provides access to a private office through French doors, creating an ideal work-from-home retreat. At the heart of the home, the expansive eat-in kitchen is thoughtfully appointed with a center island featuring a cooktop, wall oven, sleek stainless steel appliances, 42-inch cabinetry, a planning station, butler's pantry, and a bright breakfast room with access to the deck. The impressive two-story family room is anchored by a cozy fireplace and hardwood floors, offering an inviting gathering space. A laundry room, powder room, and access to the attached three-car garage complete the main level. Upstairs, the luxurious primary suite is a true sanctuary featuring a private sitting room with a striking peninsula fireplace, an expansive walk-in closet, and a spa-inspired en-suite bath with separate vanities, a soaking tub, and a glass-enclosed shower. Three additional generously sized bedrooms and a full bath complete the upper level. The finished lower level expands the living space with a spacious recreation room, a f
Interior Details
4946
N/A
3.5
Has Heating:
Yes
Heating Type:
Forced Air With Air Conditioning
Has Cooling:
Yes
Cooling Type:
N/A
Has Fuel:
No
Fuel Type:
N/A
Has Basement:
No
Basement Type:
Finished
Has Flooring:
No
Flooring Type:
N/A
Has Fireplace:
Yes
Fireplace Type:
N/A
Property Details
17626
Yes
Yes
Type:
Garage, Attached
Location:
N/A
Status:
N/A
Number of Spaces:
3
N/A
N/A
N/A
N/A
N/A
N/A
N/A
Construction Details
N/A
Siding (not Specified)
N/A
N/A
Composition Shingle
Tax History
Year
Amount
Land
Improvement
Percent Change
Assessment
2021
$12,408
$320,300
$502,900
--%
$823,200
2020
$12,408
$320,300
$502,900
--%
$823,200
2019
$12,148
$272,000
$572,300
--%
$844,300
2018
$11,607
$0
$0
--%
$808,133
2017
$11,109
$0
$0
--%
$771,967
2015
$10,354
$0
$0
--%
$721,000
2014
$10,149
$0
$0
--%
$706,200
2012
$9,320
$0
$0
--%
$691,400

Average Home Price in 21029
Nearby Properties
Zip Code
Price
Bed
Bath
Sqft
Lot
Sold Date
$1,295,000
$1,295,000
5 Beds
4 Baths
4,596 Sqft
12,716 Lot (sqft)
Sold 10/26/2026
$1,149,000
$1,149,000
5 Beds
5 Baths
4,212 Sqft
20,602 Lot (sqft)
Sold 10/26/2026
$1,300,000
-- Beds
3.5 Baths
4,946 Sqft
17,626 Lot (sqft)
Sold 10/26/2026
$1,450,077
-- Beds
4.5 Baths
5,116 Sqft
17,443 Lot (sqft)
Sold 10/27/2026
$1,244,060
$1,244,060
-- Beds
4.5 Baths
4,566 Sqft
21,722 Lot (sqft)
Sold 10/27/2026
$1,295,000
$1,295,000
5 Beds
4 Baths
5,192 Sqft
14,114 Lot (sqft)
Sold 10/13/2026