
Member Features
Find Real Estate Bargain!
Full foreclosure details
Home value, equity and ownership info
Find homes priced below market
Get full access with a FREE Account
Already a member?
$649,112
Listing Price3beds
2.5baths
2,097sqft
10,454sqft lot
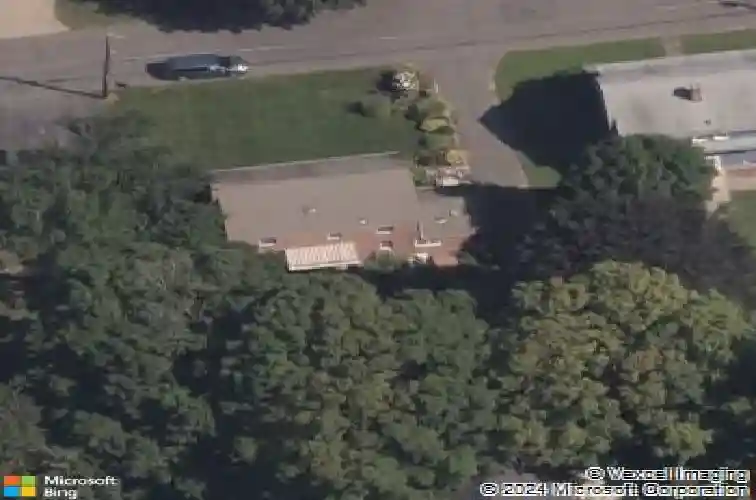
18 Ripley Rd, Glastonbury, CT 06033
Member Features
Find Real Estate Bargain!
Full foreclosure details
Home value, equity and ownership info
Find homes priced below market
Get full access with a FREE Account
Already a member?
For Sale
Home type
Price / sqft
Year built
Home Details
Step into this beautifully maintained Colonial nestled in the heart of Glastonbury, just a short walk from the historic district. Enjoy the perfect balance of convenience and tranquility, with easy access to local shops, dining, and amenities while being tucked away in a peaceful neighborhood setting. This truly move-in ready home features hardwood floors throughout, along with modern upgrades including smart thermostats and smoke detectors for added comfort and peace of mind. A newly updated front walkway and steps lead you to the main entrance, where you're welcomed by a spacious living room featuring a fireplace and large window overlooking the front yard. The elegant dining room and eat-in kitchen showcase stunning Brazilian Chestnut hardwood floors with Mahogany and Walnut inlays, creating a warm and sophisticated atmosphere. The kitchen is thoughtfully designed with granite countertops, a center island w/soapstone top, stainless steel appliances, and a breakfast bar-perfect for enjoying your morning coffee. The main level also includes a full bathroom and a versatile den, which would be ideal as a rec room, office space, or added bedroom. Upstairs, you'll find a generously sized primary bedroom, two additional bedrooms with ample closet space, and another full bathroom. The partially finished basement expands your living space with a built-in bar and offers plenty of room for storage, recreation, or entertaining.
Interior Details
2097
3
2.5
Has Heating:
Yes
Heating Type:
Hot Water
Has Cooling:
No
Cooling Type:
N/A
Has Fuel:
Yes
Fuel Type:
Gas
Has Basement:
No
Basement Type:
Unfinished
Has Flooring:
No
Flooring Type:
N/A
Has Fireplace:
Yes
Fireplace Type:
N/A
Property Details
10454
No
No
Type:
N/A
Location:
N/A
Status:
N/A
Number of Spaces:
N/A
N/A
N/A
N/A
N/A
N/A
N/A
N/A
Construction Details
Colonial
Brick
N/A
Gable
Asphalt
Tax History
Year
Amount
Land
Improvement
Percent Change
Assessment
2020
$9,096
$99,000
$147,500
--%
$246,500
2019
$8,963
$99,000
$147,500
--%
$246,500
2018
$8,874
$99,000
$147,500
--%
$246,500
2017
$7,632
$76,200
$127,600
--%
$203,800
2016
$7,418
$76,200
$127,600
--%
$203,800
2014
$7,265
$76,200
$127,600
--%
$203,800
2011
$7,153
$76,200
$127,600
--%
$203,800

Average Home Price in 06033
Nearby Properties
Zip Code
Price
Bed
Bath
Sqft
Lot
Sold Date
$498,807
$498,807
4 Beds
2 Baths
2,003 Sqft
49,658 Lot (sqft)
Sold 08/20/2026
$521,540
4 Beds
1.5 Baths
1,795 Sqft
16,117 Lot (sqft)
Sold 10/27/2026
$649,112
$649,112
3 Beds
2.5 Baths
2,097 Sqft
10,454 Lot (sqft)
Sold 10/26/2026






