Member Features
Find Real Estate Bargain!
Full foreclosure details
Home value, equity and ownership info
Find homes priced below market
Get full access with a FREE Account
Already a member?
$745,000
Listing Price3beds
2.5baths
1,872sqft
15,159sqft lot
42 Ripley Dr, Stoughton, MA 02072
Member Features
Find Real Estate Bargain!
Full foreclosure details
Home value, equity and ownership info
Find homes priced below market
Get full access with a FREE Account
Already a member?
For Sale
Off Market
Home type
Price / sqft
Year built
Home Details
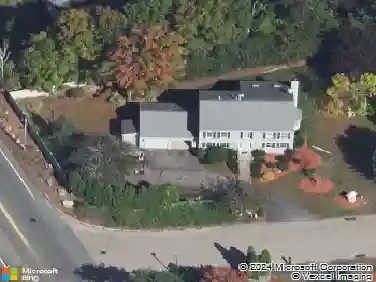
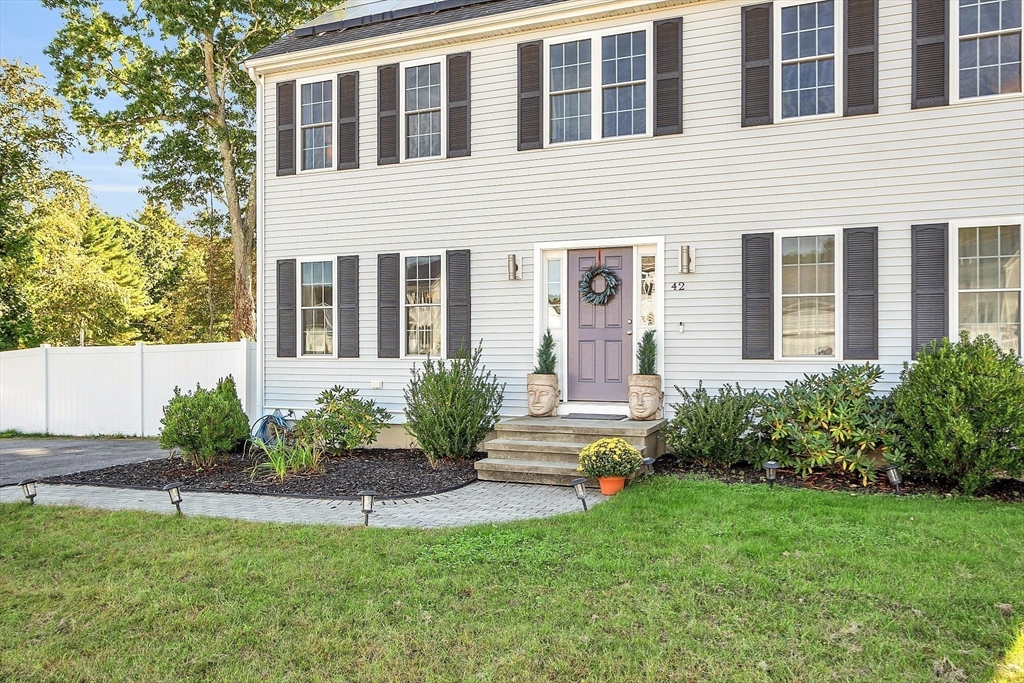
OFFER ACCEPTED. OPEN HOUSE CANCELLED. Welcome to Goddard Highlands! This young 3 bed, 2 1/2 bath Colonial features many upgrades including a custom kitchen, elegant lighting, solar panels, exterior EV charging station, upgraded electrical panel ready for a generator, & more. You'll find durable engineered hardwood flooring throughout the open first floor. Head out the slider to the spacious deck for seasonal entertaining. Upstairs you'll find the primary bedroom with huge walk-in closet/dressing room, a spa-inspired bath with soaking tub, double sink vanity, & oversized custom-tiled shower. Walk down the hall to the guest bath, separate laundry room with bonus washer & two more bright & sunny bedrooms. The walk-out basement is ready to be finished for a gym, play area or additional living space. A big fenced yard is ideal for pets or neighborhood play dates. Enjoy all the area has to offer from shopping to conservation land & parks. The commuter rail into Boston is just 5 minutes away.
Interior Details
1872
3
2.5
Has Heating:
Yes
Heating Type:
Forced Air With Air Conditioning
Has Cooling:
Yes
Cooling Type:
N/A
Has Fuel:
Yes
Fuel Type:
Gas
Has Basement:
No
Basement Type:
Unfinished
Has Flooring:
No
Flooring Type:
N/A
Has Fireplace:
Yes
Fireplace Type:
N/A
Property Details
15159
No
No
Type:
N/A
Location:
N/A
Status:
N/A
Number of Spaces:
N/A
N/A
N/A
N/A
N/A
N/A
N/A
N/A
Construction Details
Colonial
Aluminum/vinyl
N/A
Gable
Asphalt
Tax History
Year
Amount
Land
Improvement
Percent Change
Assessment
2020
$7,022
$157,700
$313,900
--%
$471,600
2019
$6,817
$157,700
$286,700
--%
$444,400
2018
$908
$61,300
$0
--%
$61,300
2017
$800
$55,200
$0
--%
$55,200
2016
$813
$54,300
$0
--%
$54,300
2014
$718
$45,600
$0
--%
$45,600
2013
$687
$45,600
$0
--%
$45,600
2012
$673
$46,400
$0
--%
$46,400

Average Home Price in 02072
Nearby Properties
Zip Code
Price
Bed
Bath
Sqft
Lot
Sold Date
$745,000
$745,000
3 Beds
2.5 Baths
1,872 Sqft
15,159 Lot (sqft)
Sold 10/26/2026
$874,900
3 Beds
4 Baths
1,872 Sqft
10,759 Lot (sqft)
Sold 10/13/2026
$799,000
$799,000
3 Beds
2.5 Baths
1,872 Sqft
11,195 Lot (sqft)
Sold 10/26/2026