Member Features
Find Real Estate Bargain!
Full foreclosure details
Home value, equity and ownership info
Find homes priced below market
Get full access with a FREE Account
Already a member?
$1,023,054
Listing Price6beds
3baths
3,428sqft
23,305sqft lot
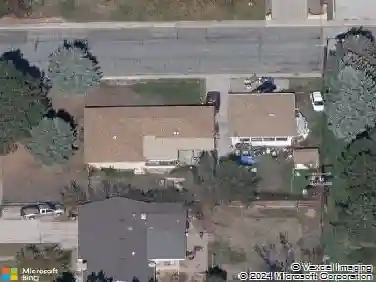
3545 Rinn Valley Dr, Longmont, CO 80504
Member Features
Find Real Estate Bargain!
Full foreclosure details
Home value, equity and ownership info
Find homes priced below market
Get full access with a FREE Account
Already a member?
For Sale
Off Market
Home type
Price / sqft
Year built
Home Details
This home is designed for those who desire luxury living without compromising the space to pursue what they love. Welcome to 3545 Rinn Valley Drive, an exceptional 3,700+ sq ft corner-lot ranch nestled in the highly sought-after Rinn Valley Ranch neighborhood. Beautifully updated & meticulously maintained, this remarkable home redefines versatility, comfort, and craftsmanship. nnA rare & standout feature, the property offers unmatched heated & insulated garage capacity w/ an oversized 4 car attached garage, as well as a 2.5 detached garage. Ideal for car collectors, hobbyists, home-based businesses or anyone seeking the ultimate workshop retreat, this setup is truly one of a kind.nnDesigned for effortless main-floor living, this garden-level ranch offers a spacious and private primary suite complete w/ a luxurious five-piece en suite bath featuring heated floors & a generous walk-in closet. The heart of the home is the thoughtfully updated kitchen, appointed w/ a gas stove, large island, granite countertops, walk-in pantry & a nearby space to retreat. The tastefully appointed great room is extentuiated w/ a gas fireplace -creating an ideal setting for both everyday living & entertaining. Filled w/ natural light, the dining area flows effortlessly to the expansive deck, overlooking the beautifully manicured, mature yard-perfect for enjoying Colorado's indoor-outdoor lifestyle. Rounding out the main level is a dedicated spacious office & convenient laundry room.nnEvery level of
Interior Details
3428
6
3
Has Heating:
Yes
Heating Type:
Central
Has Cooling:
Yes
Cooling Type:
Central
Has Fuel:
No
Fuel Type:
N/A
Has Basement:
No
Basement Type:
Partial
Has Flooring:
No
Flooring Type:
N/A
Has Fireplace:
Yes
Fireplace Type:
N/A
Property Details
23305
No
No
Type:
Garage, Attached
Location:
N/A
Status:
N/A
Number of Spaces:
3
N/A
N/A
N/A
N/A
N/A
N/A
N/A
Construction Details
Ranch
Frame Hardboard
N/A
N/A
Composition Shingle
Tax History
Year
Amount
Land
Improvement
Percent Change
Assessment
2019
$4,262
$7,870
$33,480
--%
$41,350
2019
$4,262
$7,870
$33,480
--%
$41,350
2018
$3,664
$7,700
$29,190
--%
$36,890
2017
$3,745
$7,700
$29,190
--%
$36,890
2016
$3,324
$4,380
$27,830
--%
$32,210
2014
$2,923
$3,980
$25,270
--%
$29,250
2013
$2,951
$3,980
$25,270
--%
$29,250
2012
$2,924
$5,170
$23,880
--%
$29,050

Average Home Price in 80504
Nearby Properties
Zip Code
Price
Bed
Bath
Sqft
Lot
Sold Date
$935,313
4 Beds
4 Baths
3,143 Sqft
29,839 Lot (sqft)
Sold 08/21/2026
$479,000
$479,000
4 Beds
2 Baths
3,689 Sqft
21,780 Lot (sqft)
Sold 11/15/2025
$999,800
5 Beds
3.5 Baths
3,539 Sqft
23,348 Lot (sqft)
Sold 10/13/2026
$1,023,054
$1,023,054
6 Beds
3 Baths
3,428 Sqft
23,305 Lot (sqft)
Sold 10/27/2026