Member Features
Find Real Estate Bargain!
Full foreclosure details
Home value, equity and ownership info
Find homes priced below market
Get full access with a FREE Account
Already a member?
$2,995,000
Listing Price5beds
9baths
7,291sqft
78,621sqft lot
899 E Ringwood Rd S, Lake Forest, IL 60045
Member Features
Find Real Estate Bargain!
Full foreclosure details
Home value, equity and ownership info
Find homes priced below market
Get full access with a FREE Account
Already a member?
For Sale
Off Market
Home type
Price / sqft
Year built
Home Details
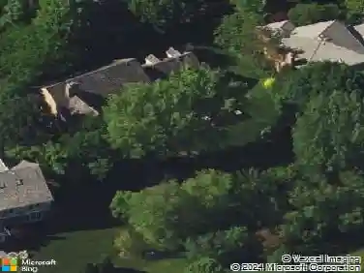
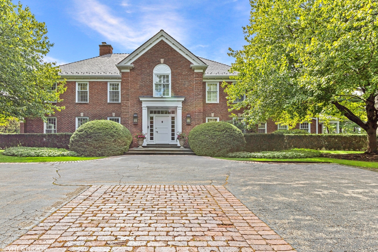
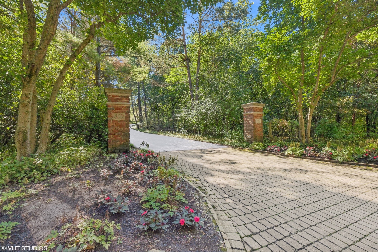
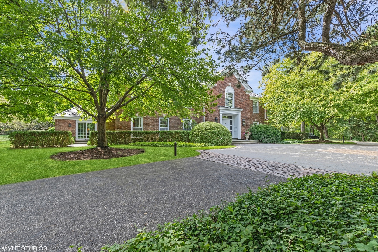
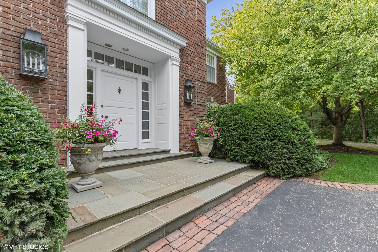
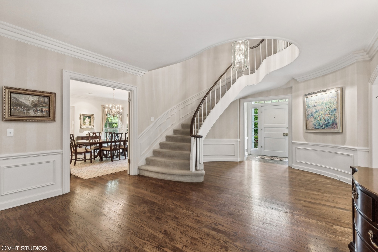
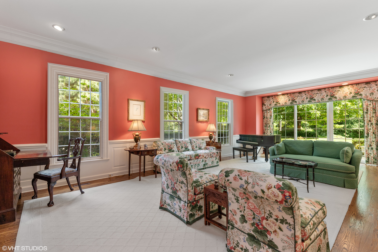
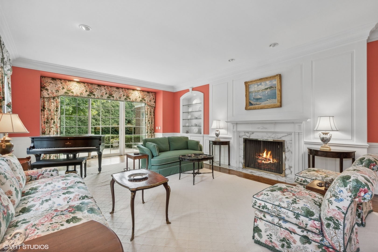
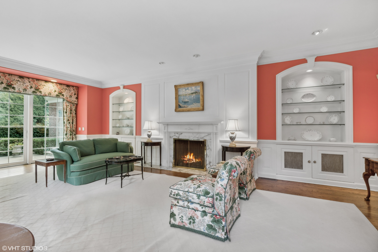
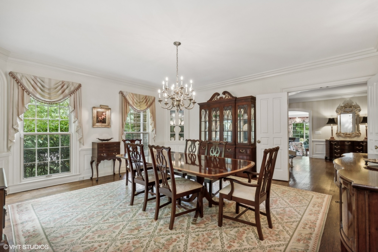
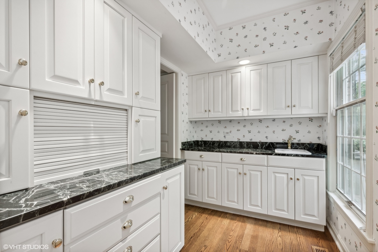
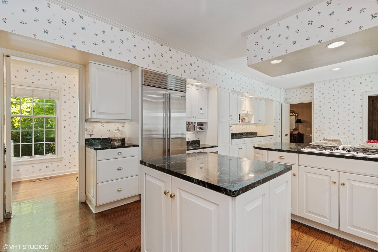
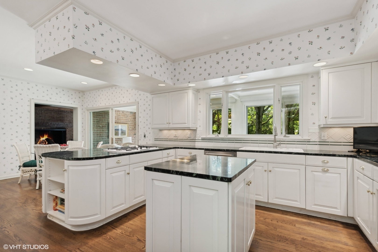
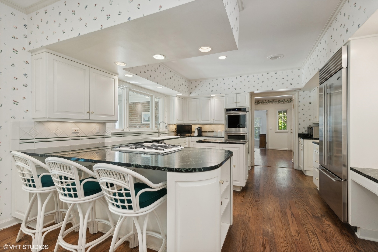
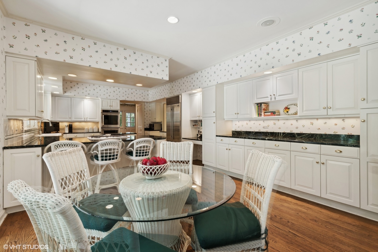
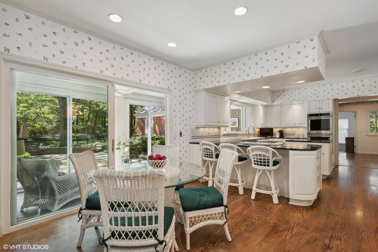
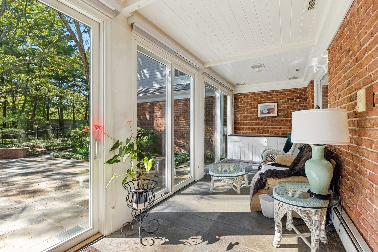
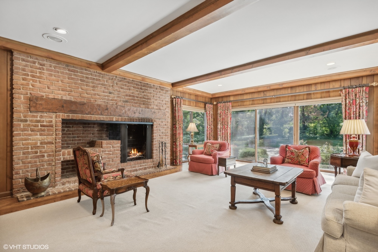
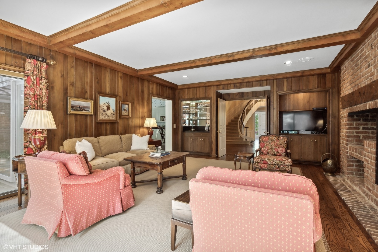
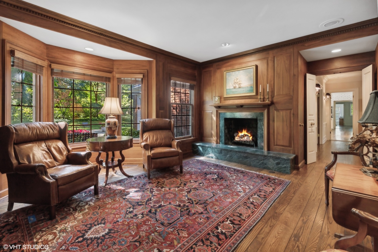
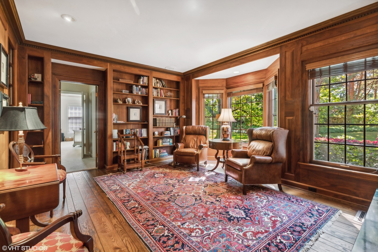
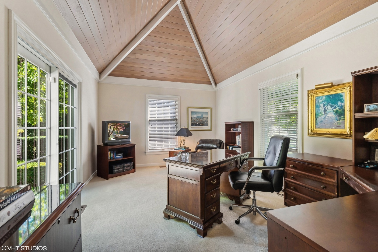
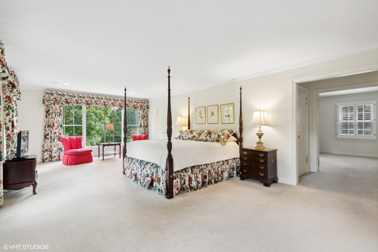
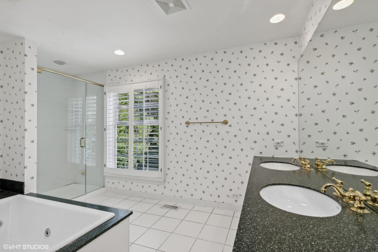
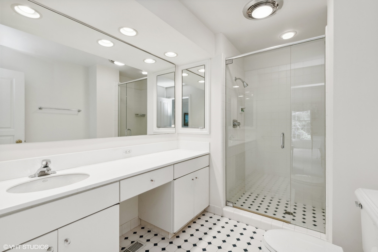
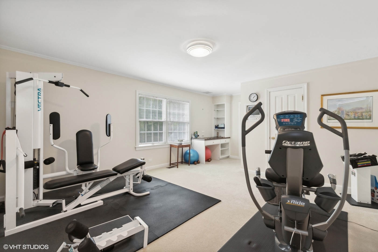
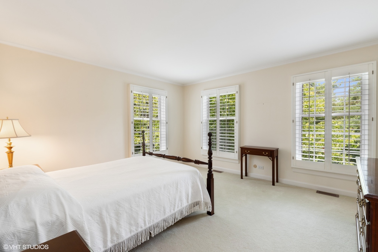
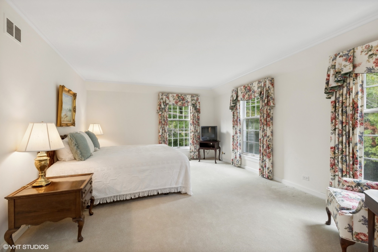
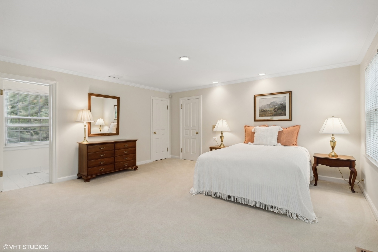
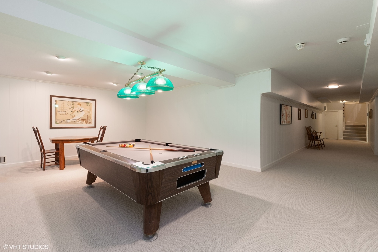
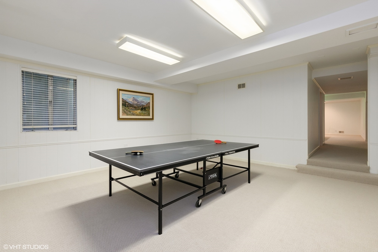
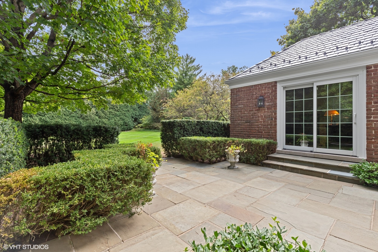
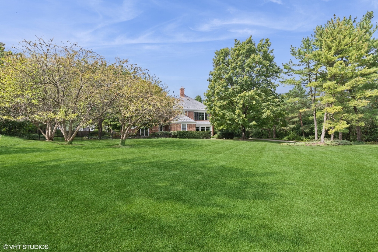
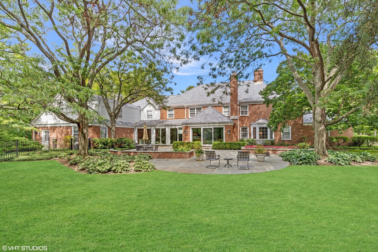
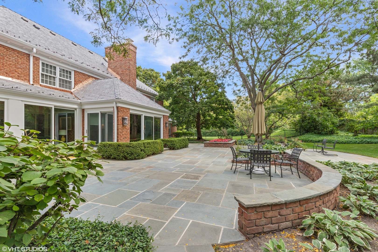
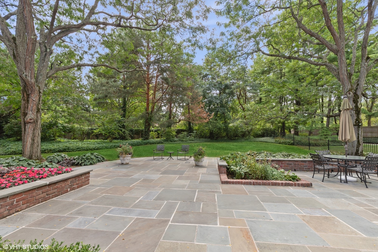
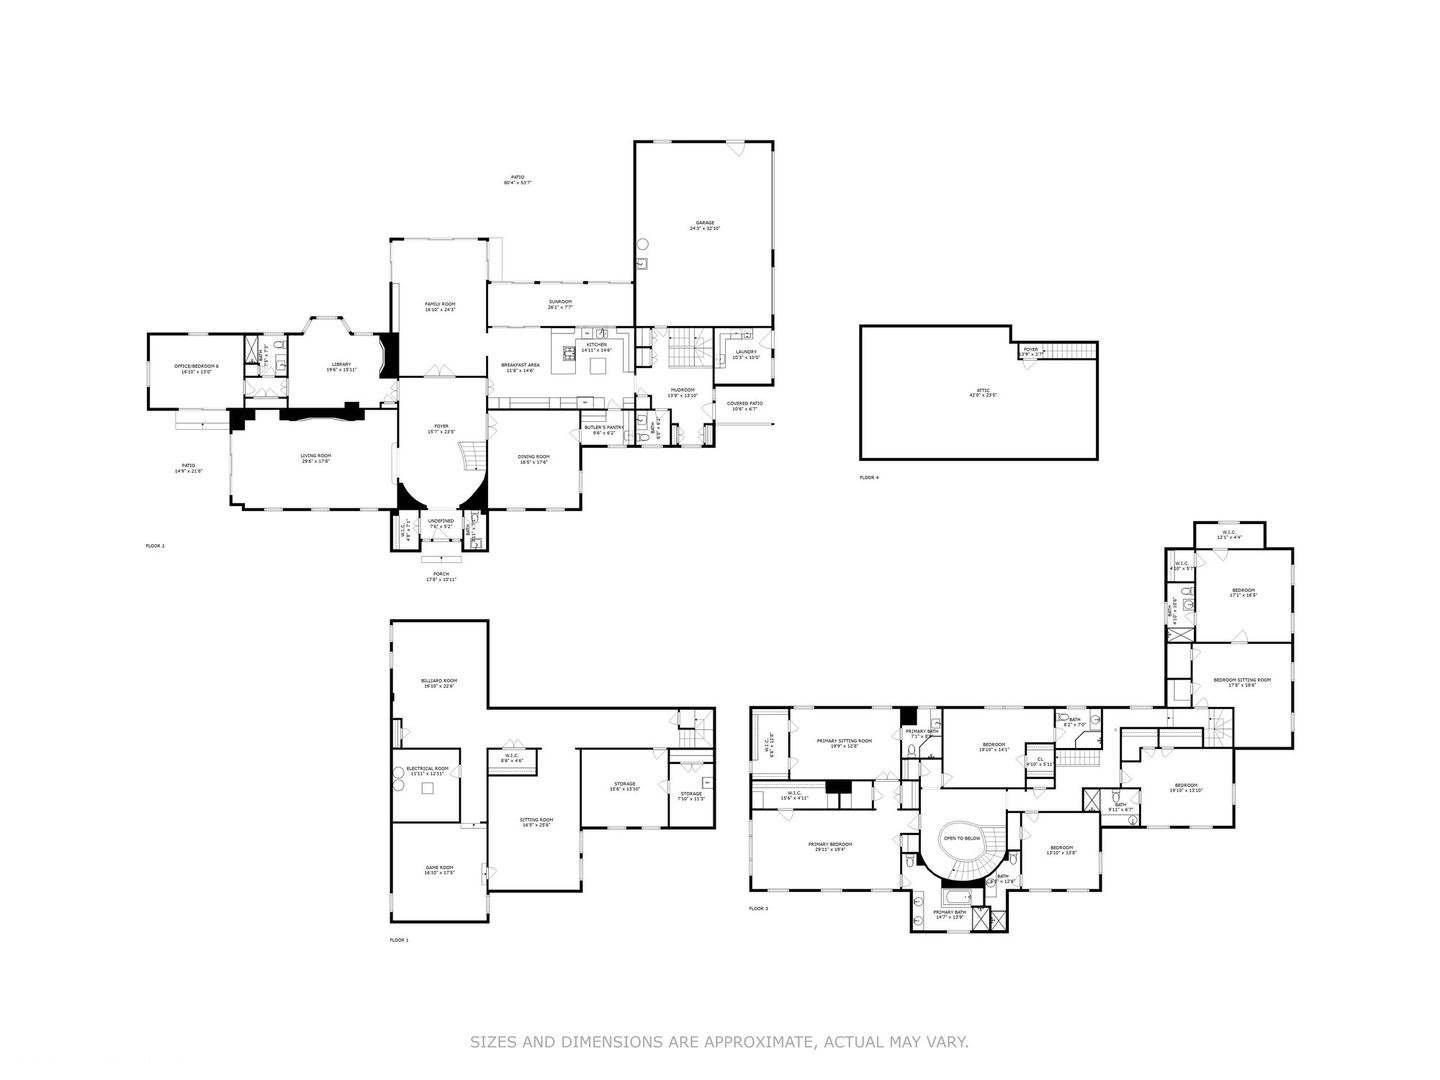
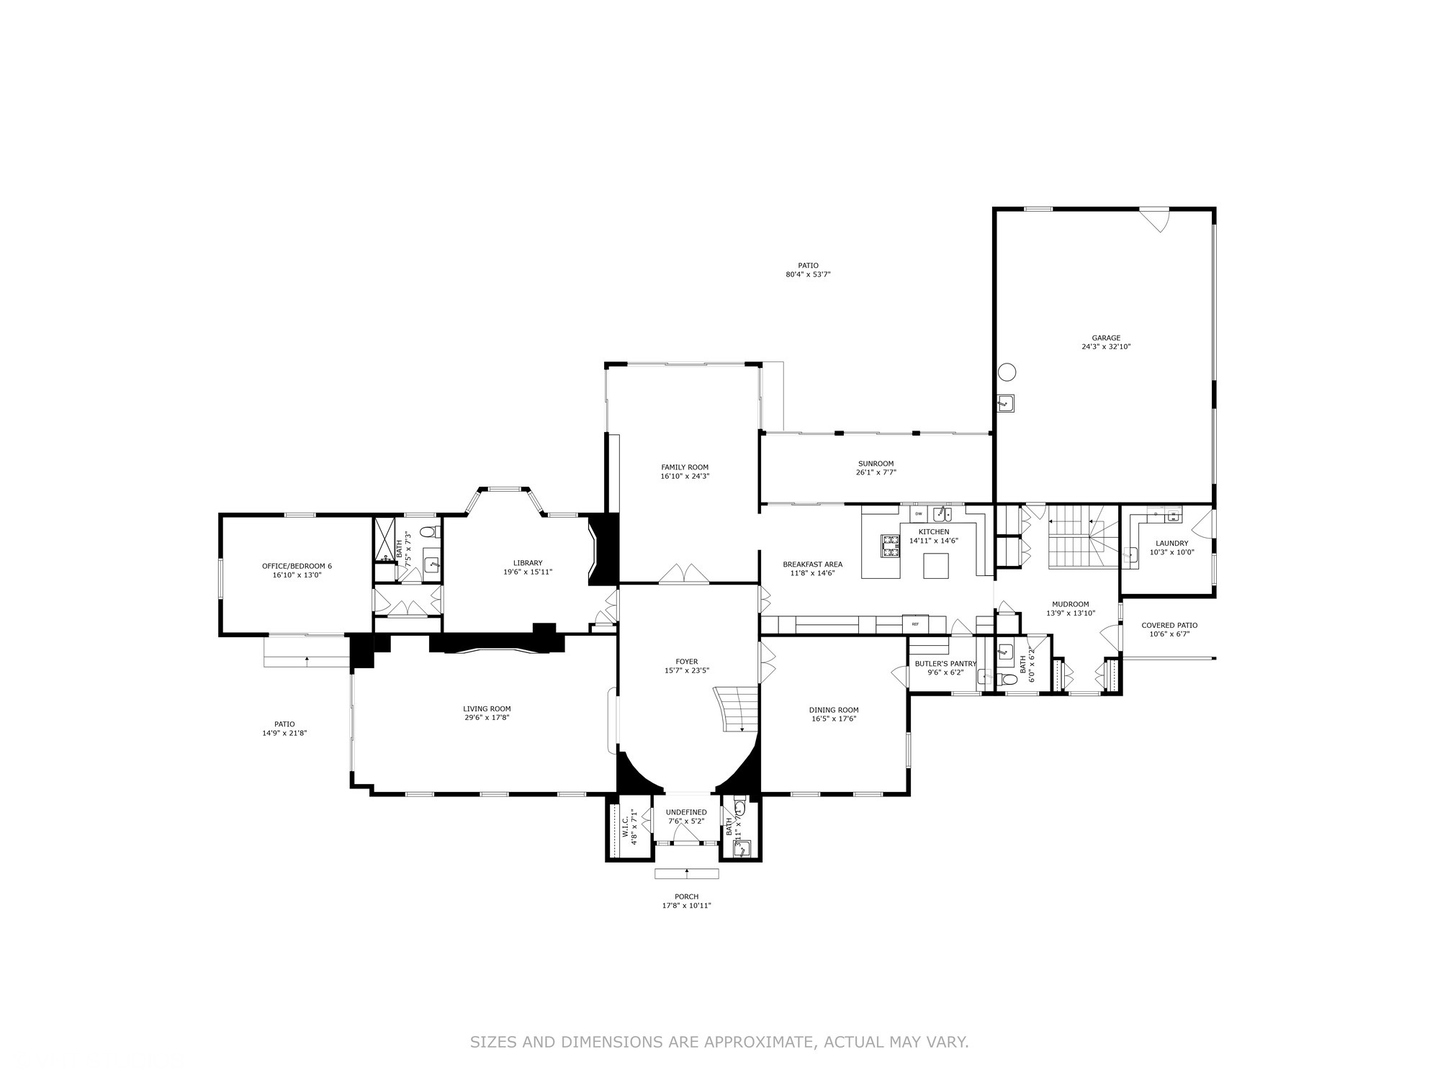
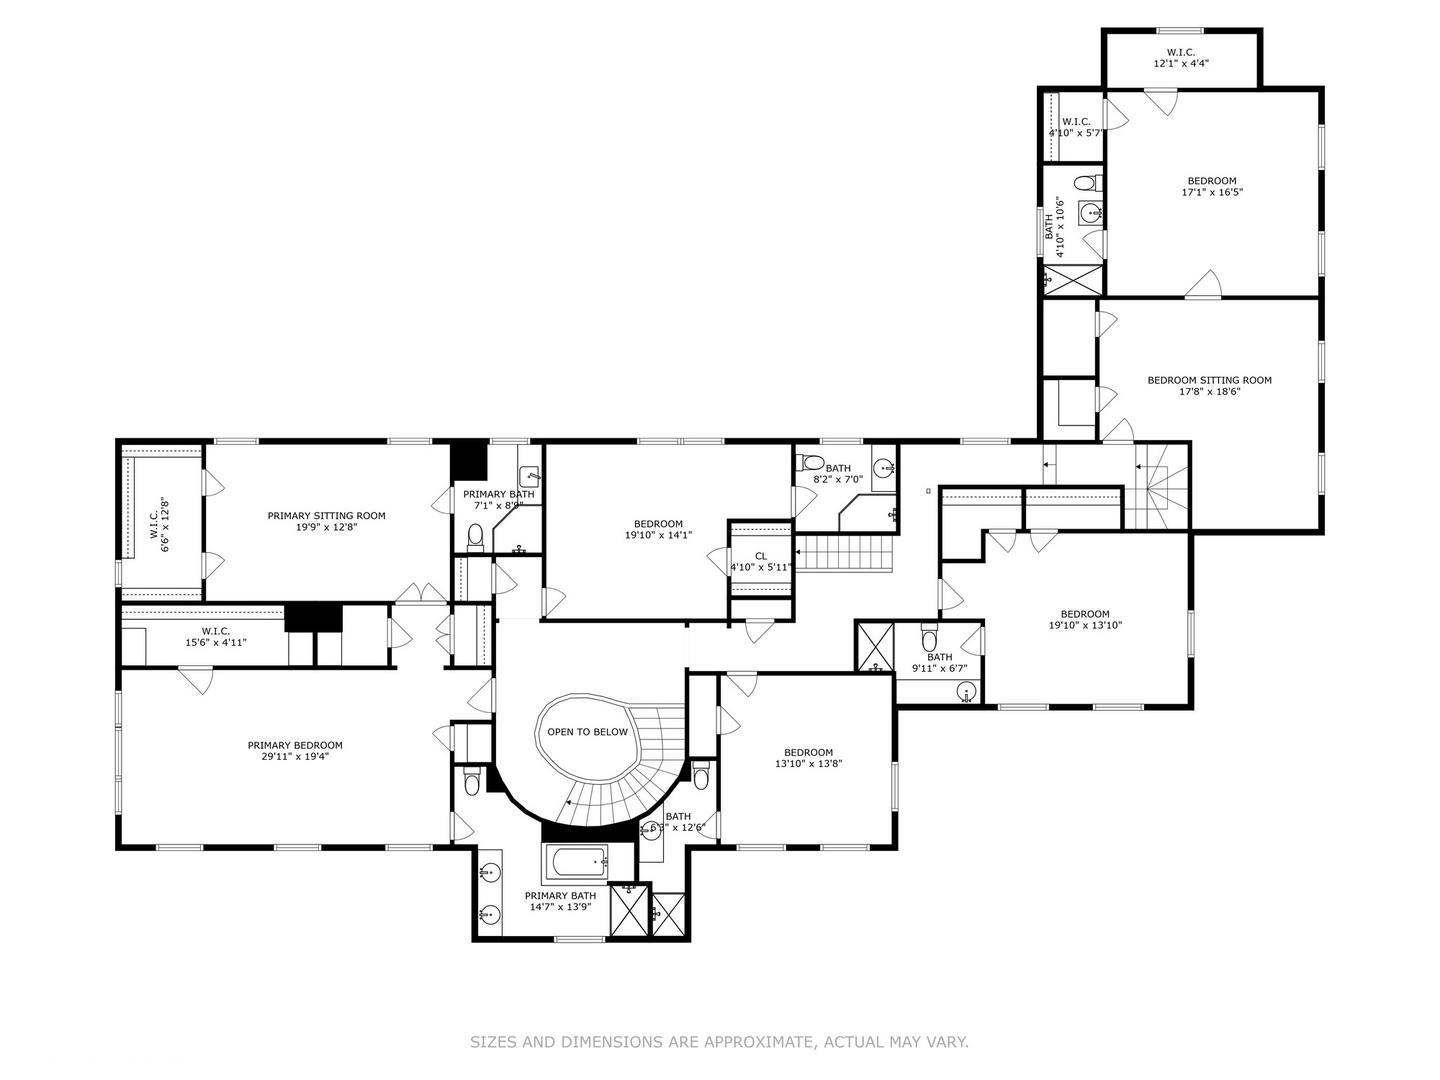
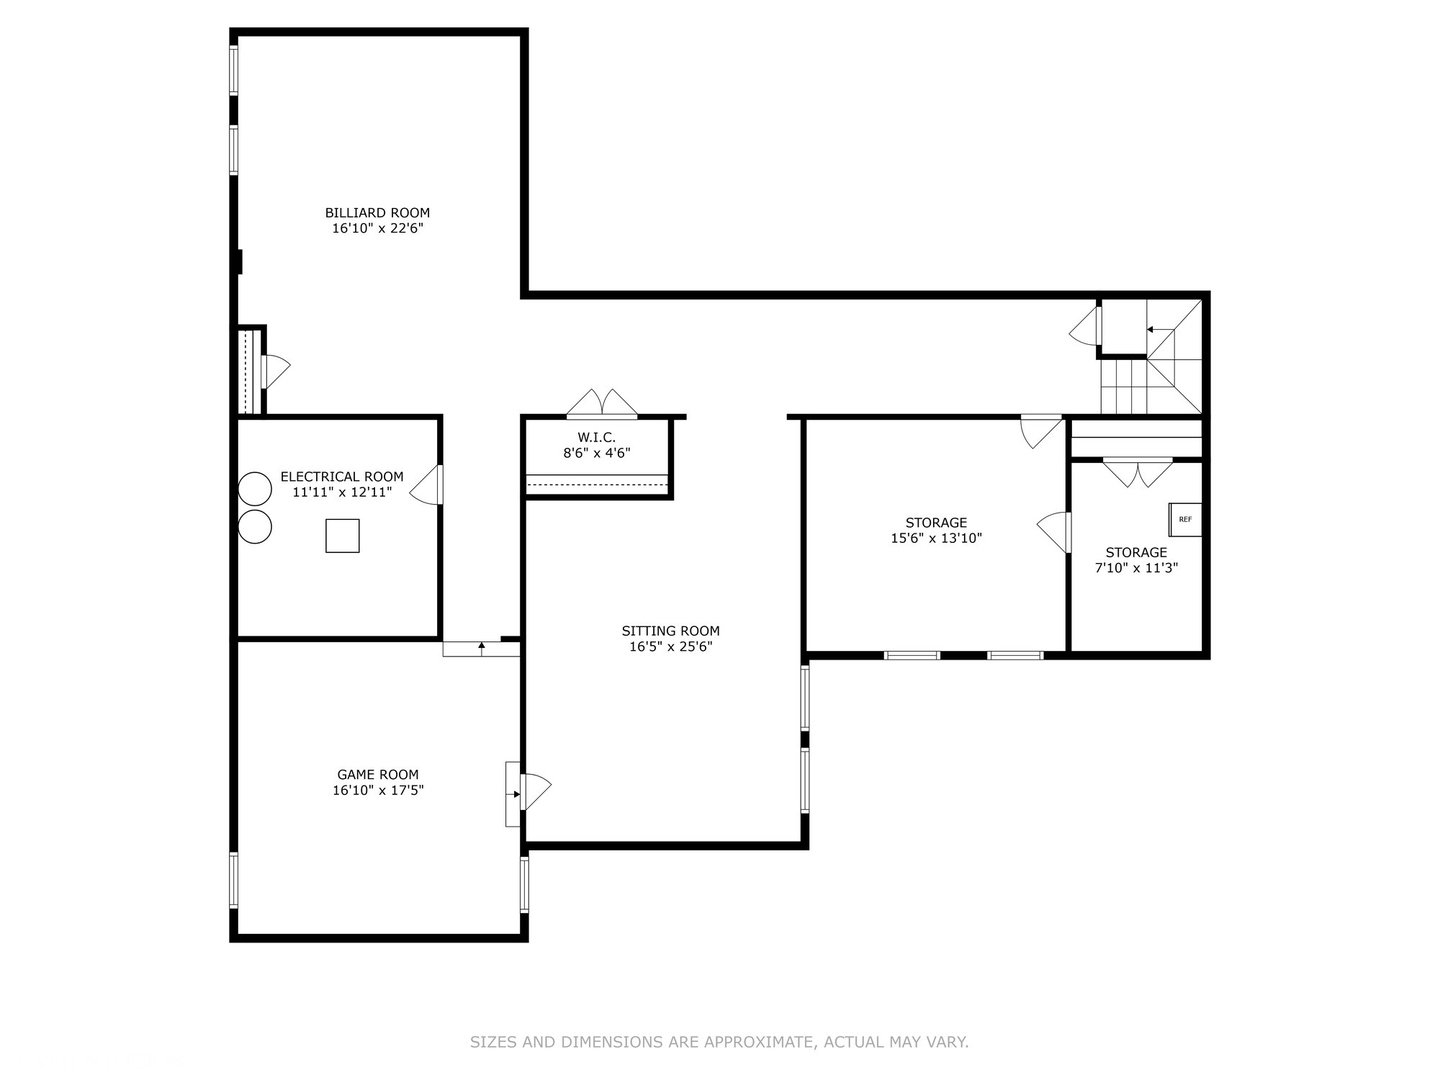
Nestled on a picturesque and private 1.84-acre lot, this stunning brick Georgian estate embodies timeless elegance and meticulous craftsmanship. Thoughtfully maintained, the home boasts a newer DaVinci roof, gutters, and Hardie board siding, ensuring both beauty and durability. Step inside the grand two-story foyer, where a graceful, curved staircase serves as the heart of the home. This central space seamlessly connects the formal living and dining rooms, library, family room, and kitchen, all featuring rich hardwood floors, exquisite millwork, and soaring 9 ceilings. The sunken living room is a highlight, with a classic fireplace, custom built-ins, and a breathtaking picture window overlooking a serene side patio and lush grounds. The distinguished walnut-paneled library, complete with a fireplace and built-in bookcases, offers a cozy retreat. Adjacent to the library is a versatile office with a vaulted ceiling and a private front patio. A full bath next to the office offers the potential for a guest suite. Designed for both relaxation and entertaining, the family room showcases exposed beams, a brick fireplace, a wet bar, and three sets of sliding glass doors that open to an expansive bluestone patio. The chefs kitchen is a true delight, featuring abundant storage, an island, peninsula, breakfast area, and a well-appointed butlers pantry. A sliding glass door from the breakfast room leads to the bright, heated enclosed porch. The formal dining room, with charming corner ca
Interior Details
7291
5
9
Has Heating:
Yes
Heating Type:
Forced Air With Air Conditioning
Has Cooling:
Yes
Cooling Type:
Central
Has Fuel:
No
Fuel Type:
N/A
Has Basement:
No
Basement Type:
Basement (unspecified)
Has Flooring:
No
Flooring Type:
N/A
Has Fireplace:
Yes
Fireplace Type:
N/A
Property Details
78621
No
No
Type:
Garage, Attached
Location:
N/A
Status:
N/A
Number of Spaces:
4
No
No
No
No
Yes
No
No
Construction Details
Conventional
Brick
N/A
N/A
Wood Shingle
Tax History
Year
Amount
Land
Improvement
Percent Change
Assessment
2019
$37,569
$342,901
$338,763
--%
$681,664
2018
$34,327
$312,216
$342,824
--%
$655,040
2017
$33,565
$310,416
$340,847
--%
$651,263
2016
$32,209
$295,522
$324,493
--%
$620,015
2015
$31,446
$274,572
$301,489
--%
$576,061
2013
$32,529
$318,053
$275,602
--%
$593,655
2012
$35,595
$400,808
$290,289
--%
$691,097
2011
$33,026
$406,994
$294,769
--%
$701,763

Average Home Price in 60045
Nearby Properties
Zip Code
Price
Bed
Bath
Sqft
Lot
Sold Date
$2,554,508
$2,554,508
4 Beds
6.5 Baths
6,696 Sqft
52,433 Lot (sqft)
Sold 09/10/2026
$5,682,332
$5,682,332
6 Beds
8 Baths
7,086 Sqft
56,567 Lot (sqft)
Sold 07/28/2026
$2,995,000
$2,995,000
5 Beds
9 Baths
7,291 Sqft
78,621 Lot (sqft)
Sold 10/27/2026