Member Features
Find Real Estate Bargain!
Full foreclosure details
Home value, equity and ownership info
Find homes priced below market
Get full access with a FREE Account
Already a member?
$329,900
Listing Price4beds
2baths
1,836sqft
45,738sqft lot
4831 Rilla Rd, Gainesville, GA 30506
Member Features
Find Real Estate Bargain!
Full foreclosure details
Home value, equity and ownership info
Find homes priced below market
Get full access with a FREE Account
Already a member?
For Sale
Off Market
Home type
Price / sqft
Year built
Home Details
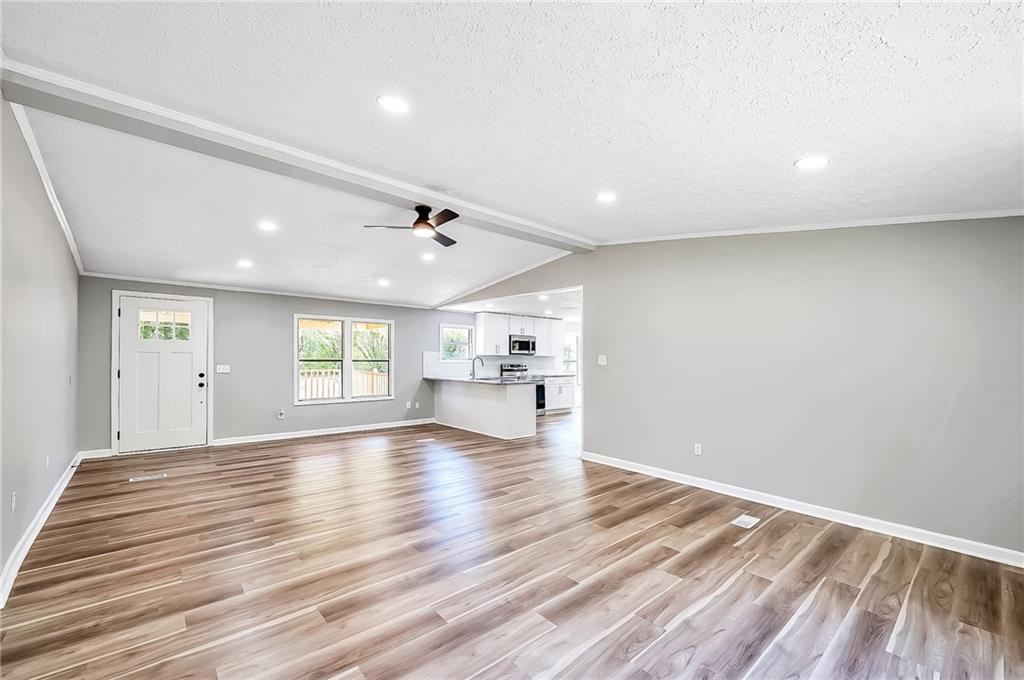
Back on the Market Due to no fault of the sellers! The previous buyer's financing fell through, presenting a new opportunity for you to make this property yours! Location, Location, Location! Welcome to this beautifully renovated 4-bedroom, 2-bathroom home in North Hall County, offering the perfect blend of community and privacy with no HOA. 1.2 Acres, just 4 minutes from Lake Lanier!! You can enjoy all the lake amenities without the hefty lakefront price! Ideally situated between Dawsonville and downtown Gainesville, this home provides exceptional convenience. North Hall school district! As you approach, the grand front porch warmly welcomes you. Step inside to an open concept floorplan where the kitchen boasts granite countertops, a deep sink, an island, and new Samsung stainless steel appliances. The kitchen seamlessly connects to the breakfast area and overlooks a cozy family room filled with natural light and recessed lighting. The entire home has been remodeled with new luxury vinyl plank (LVP) flooring, beautiful shaker cabinets, a stylish tile backsplash, and updated light fixtures throughout. The oversized master suite is a true retreat, featuring a large bathroom with a brand-new shower, mirrors, vanities, recessed lighting, and a walk-in closet. Three large secondary bedrooms, all with generous closets, share a fully renovated bathroom with a new vanity, lighting, and mirror. Completing the home is a roomy laundry room for added convenience. Outside, the home
Interior Details
1836
4
2
Has Heating:
Yes
Heating Type:
Central
Has Cooling:
Yes
Cooling Type:
Central
Has Fuel:
No
Fuel Type:
N/A
Has Basement:
No
Basement Type:
Basement (unspecified)
Has Flooring:
No
Flooring Type:
Carpet
Has Fireplace:
Yes
Fireplace Type:
N/A
Property Details
45738
No
No
Type:
N/A
Location:
N/A
Status:
N/A
Number of Spaces:
N/A
N/A
N/A
N/A
N/A
N/A
N/A
N/A
Construction Details
Mobile/manufactured
Aluminum/vinyl
N/A
Gable/hip
N/A
Tax History
Year
Amount
Land
Improvement
Percent Change
Assessment
2020
$699
$3,600
$19,520
--%
$23,120
2019
$693
$3,600
$19,120
--%
$22,720
2018
$714
$3,600
$19,120
--%
$22,720
2017
$707
$3,600
$19,120
--%
$22,720
2016
$637
$3,600
$19,120
--%
$22,720
2014
$642
$3,600
$19,120
--%
$22,720
2013
$657
$3,638
$19,120
--%
$22,758
2011
$595
$5,197
$19,120
--%
$24,317

Average Home Price in 30506
Nearby Properties
Zip Code
Price
Bed
Bath
Sqft
Lot
Sold Date
$329,900
$329,900
4 Beds
2 Baths
1,836 Sqft
45,738 Lot (sqft)
Sold 11/02/2026