Member Features
Find Real Estate Bargain!
Full foreclosure details
Home value, equity and ownership info
Find homes priced below market
Get full access with a FREE Account
Already a member?
$450,000
Listing Price--beds
1.5baths
2,092sqft
53,709sqft lot
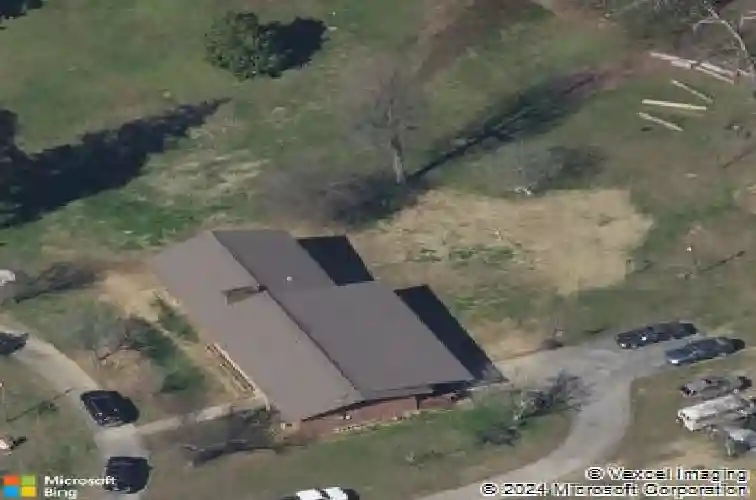
940 Riley Dr, Lenoir City, TN 37771
Member Features
Find Real Estate Bargain!
Full foreclosure details
Home value, equity and ownership info
Find homes priced below market
Get full access with a FREE Account
Already a member?
For Sale
Off Market
Home type
Price / sqft
Year built
Home Details
The home has been updated, but the possibilities are still wide open---Space, flexibility, and freedom come together on 1.23 acres with no HOA. Offering approximately 2,092 square feet, 3 bedrooms, 2 full baths, an attached garage, and a finished lower level, this home provides room to live comfortably, work from home, gather with friends, and enjoy more of the outdoors. The main-level layout keeps all three bedrooms and everyday living spaces within easy reach, while two gas fireplaces add warmth and character. Numerous improvements have already been completed, including updated electrical wiring with two panels, plumbing, windows, cabinetry, fixtures, exterior doors, and a newer Lennox HVAC system. All-new stainless steel kitchen appliances, along with a new washer and dryer, are included, allowing the next owner to settle in with these major purchases already taken care of. Approximately 460 finished square feet downstairs can adapt as life changes. Use it as a recreation room, home office, workout area, hobby space or even explore its potential as a fourth bedroom. Buyers should verify that the lower level meets applicable bedroom requirements. The large covered deck provides a comfortable place to dine outdoors, entertain friends, or enjoy the view across the yard. There is plenty of space to garden, take on outdoor projects, or simply spread out. A 12x24 storage building keeps tools and equipment organized, leaving the attached garage available for parking and everyday
Interior Details
2092
N/A
1.5
Has Heating:
Yes
Heating Type:
Floor/wall Furnace
Has Cooling:
No
Cooling Type:
N/A
Has Fuel:
No
Fuel Type:
N/A
Has Basement:
No
Basement Type:
Partial
Has Flooring:
No
Flooring Type:
Carpet
Has Fireplace:
Yes
Fireplace Type:
N/A
Property Details
53709
Yes
Yes
Type:
Garage, Attached
Location:
N/A
Status:
N/A
Number of Spaces:
1
No
No
No
No
Yes
No
No
Construction Details
Custom Design
Siding (not Specified)
N/A
Gable/hip
Metal
Tax History
Year
Amount
Land
Improvement
Percent Change
Assessment
2019
$563
$0
$0
--%
$31,225
2019
$563
$0
$0
--%
$31,225
2017
$563
$0
$0
--%
$31,225
2017
$563
$0
$0
--%
$31,225
2015
$596
$0
$0
--%
$32,050
2014
$596
$0
$0
--%
$32,050
2013
$609
$0
$0
--%
$32,050
2011
$547
$0
$0
--%
$30,625

Average Home Price in 37771
Nearby Properties
Zip Code
Price
Bed
Bath
Sqft
Lot
Sold Date
$450,000
$450,000
-- Beds
1.5 Baths
2,092 Sqft
53,709 Lot (sqft)
Sold 10/26/2026
$665,297
-- Beds
2 Baths
2,128 Sqft
111,514 Lot (sqft)
Sold 10/27/2026
$385,567
$385,567
-- Beds
2 Baths
2,175 Sqft
34,412 Lot (sqft)
Sold 10/26/2026