Member Features
Find Real Estate Bargain!
Full foreclosure details
Home value, equity and ownership info
Find homes priced below market
Get full access with a FREE Account
Already a member?
$360,000
Listing Price--beds
3baths
2,070sqft
8,276sqft lot
126 Riley Ct, Maynardville, TN 37807
Member Features
Find Real Estate Bargain!
Full foreclosure details
Home value, equity and ownership info
Find homes priced below market
Get full access with a FREE Account
Already a member?
For Sale
Off Market
Home type
Price / sqft
Year built
Home Details
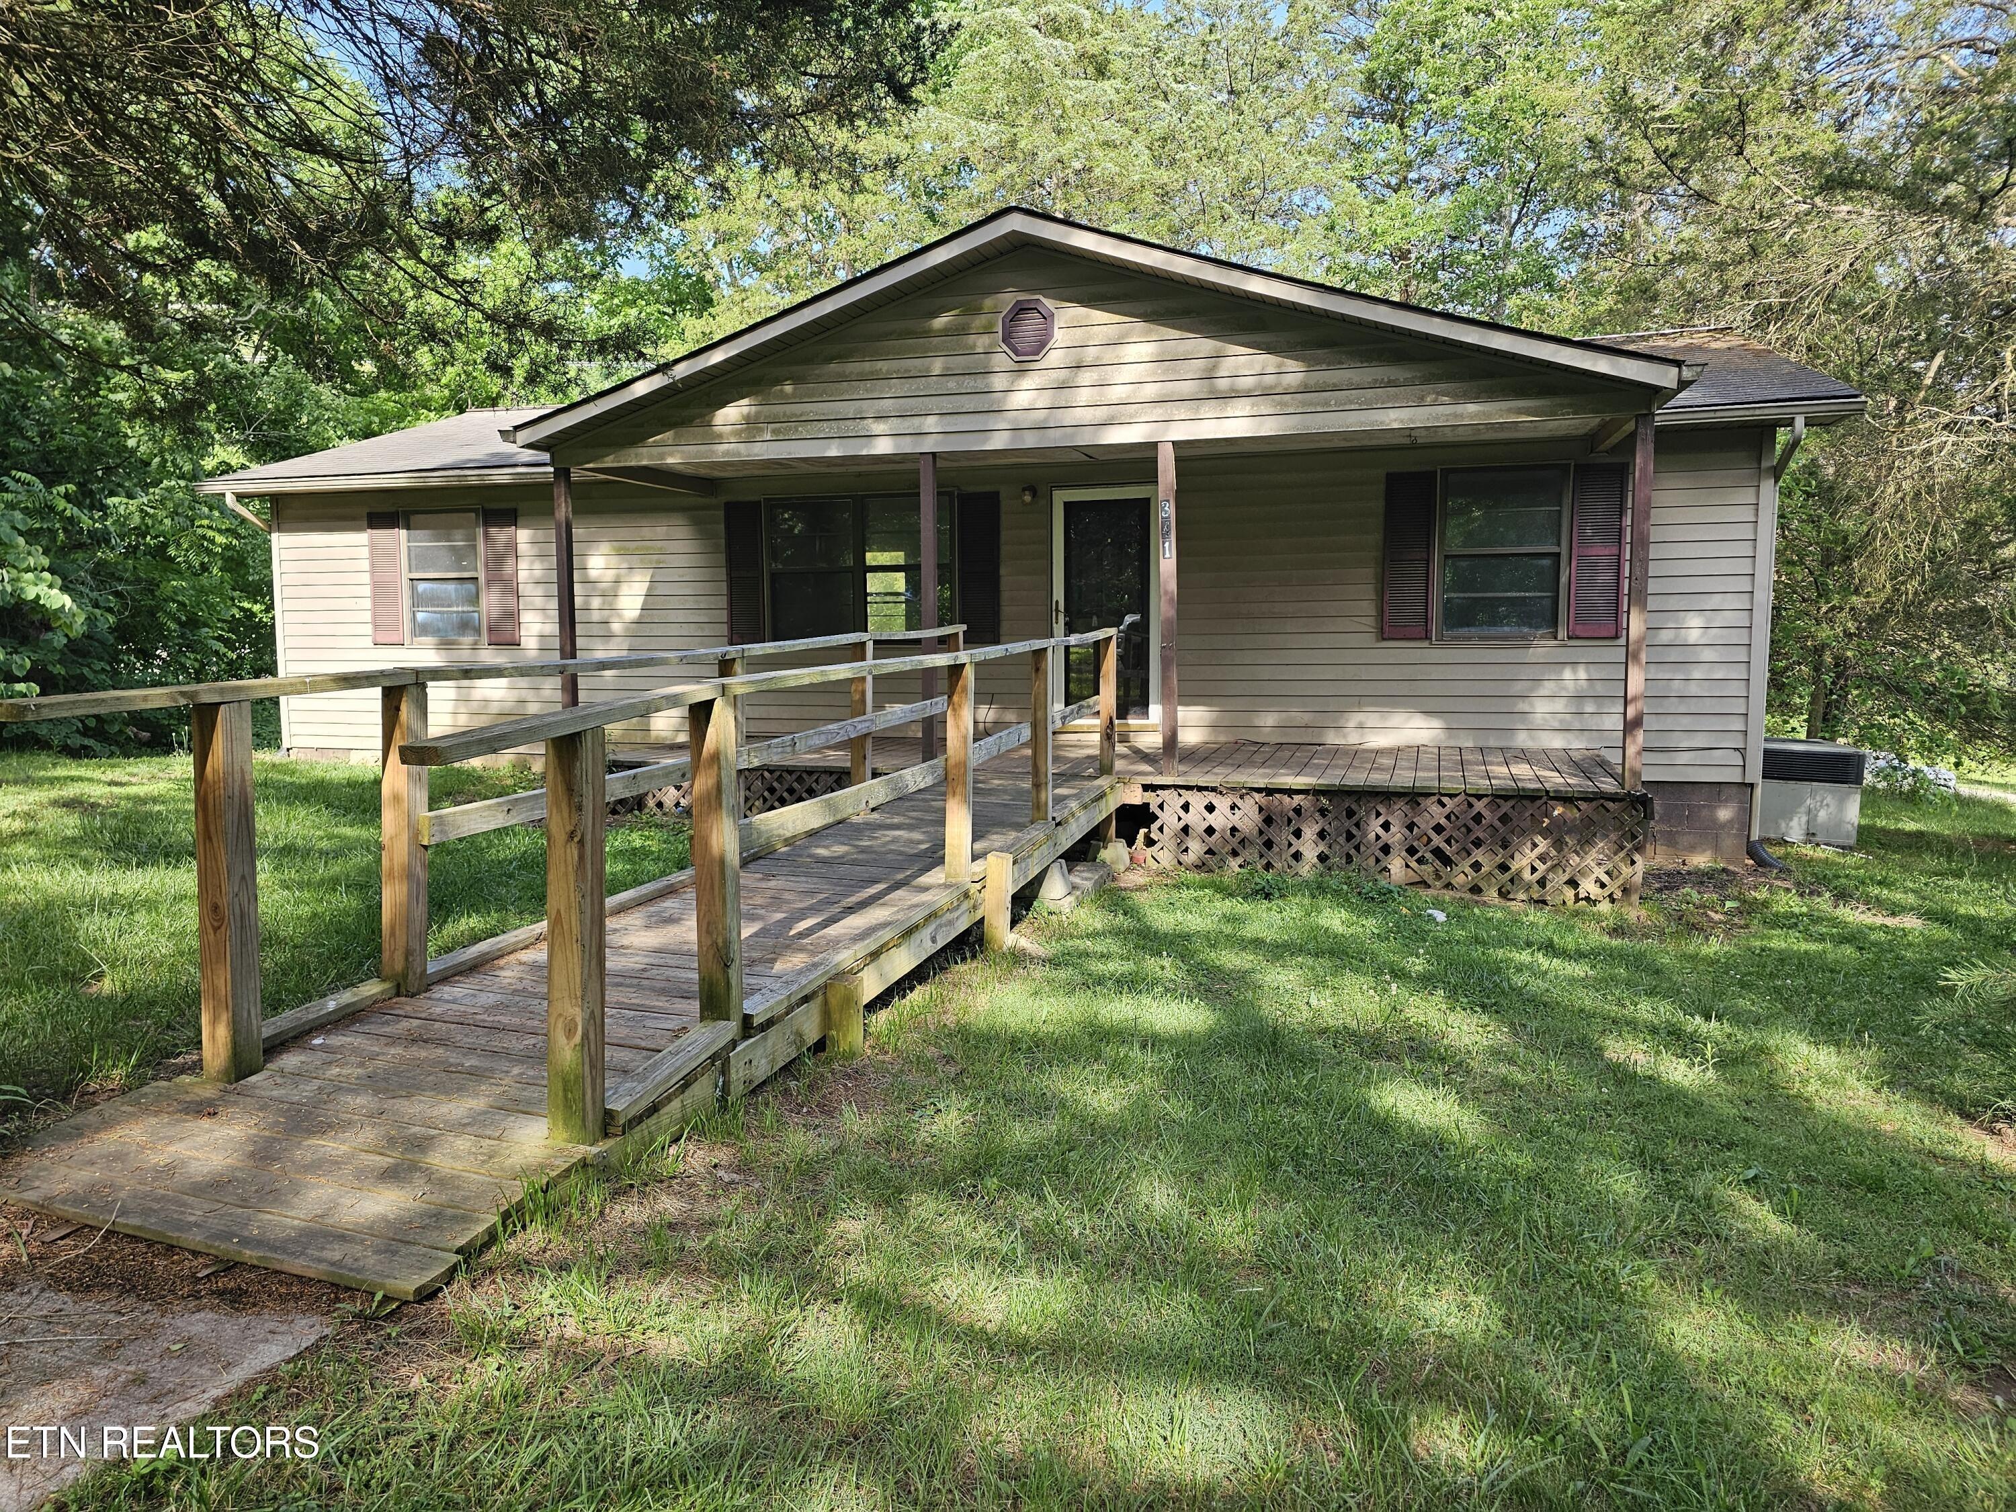
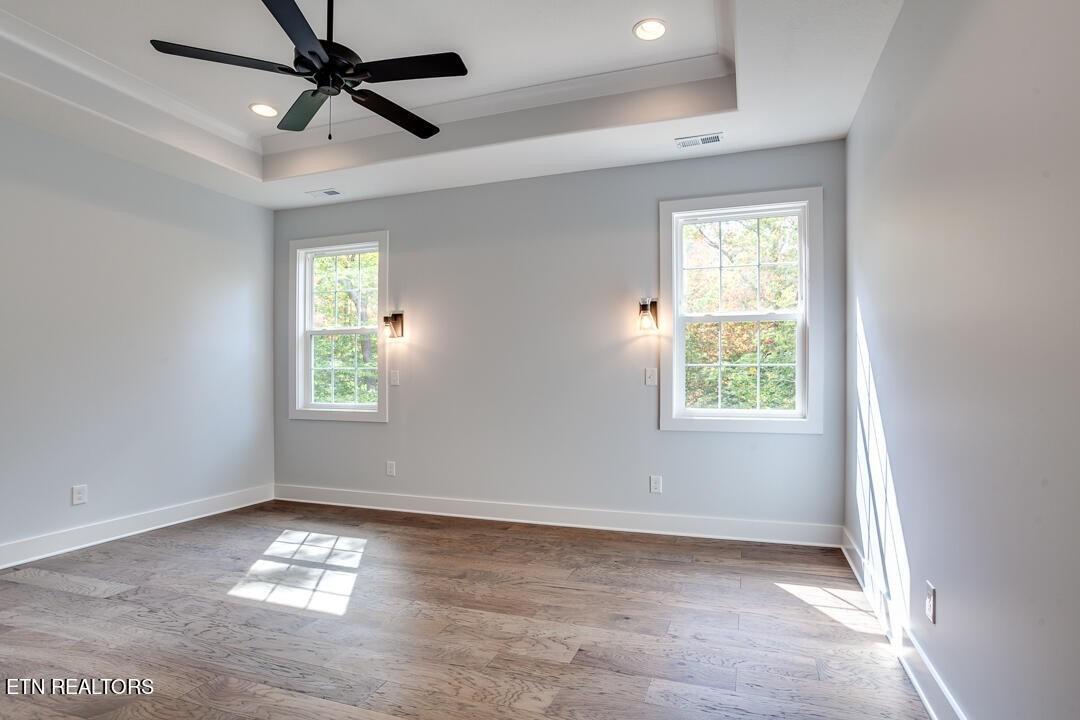
This thoughtfully designed two-story home offers an open-concept layout with flexible spaces designed to accommodate a variety of lifestyles. The main level features an inviting foyer that opens to the kitchen and living area. The kitchen includes a large pantry, abundant cabinetry, solid-surface countertops, stainless steel Whirlpool appliances, and a spacious island with countertop seating. A versatile flex room provides the perfect space for a home office, formal dining room, or additional living area. A convenient powder room completes the first floor. Upstairs, a spacious loft offers additional room for work, entertainment, or relaxation. The primary suite features a private bath and generous walk-in closet. Two additional bedrooms share a full bath, and the conveniently located second-floor laundry room (Washer and Dryer to convey) makes everyday living easier.
Interior Details
2070
N/A
3
Has Heating:
Yes
Heating Type:
Yes
Has Cooling:
Yes
Cooling Type:
N/A
Has Fuel:
No
Fuel Type:
N/A
Has Basement:
No
Basement Type:
N/A
Has Flooring:
No
Flooring Type:
Carpet
Has Fireplace:
Yes
Fireplace Type:
N/A
Property Details
8276
Yes
Yes
Type:
Garage, Finished
Location:
N/A
Status:
N/A
Number of Spaces:
2
No
No
No
No
No
No
No
Construction Details
N/A
Siding (not Specified)
N/A
Gable/hip
Composition Shingle
Tax History
Year
Amount
Land
Improvement
Percent Change
Assessment

Average Home Price in 37807
Nearby Properties
Zip Code
Price
Bed
Bath
Sqft
Lot
Sold Date
$300,060
4 Beds
3 Baths
1,991 Sqft
0 Lot (sqft)
Sold 10/27/2026
$297,310
4 Beds
3 Baths
1,991 Sqft
0 Lot (sqft)
Sold 10/27/2026
$360,000
$360,000
-- Beds
3 Baths
2,070 Sqft
8,276 Lot (sqft)
Sold 10/27/2026