Member Features
Find Real Estate Bargain!
Full foreclosure details
Home value, equity and ownership info
Find homes priced below market
Get full access with a FREE Account
Already a member?
$1,268,389
Listing Price4beds
2.5baths
4,266sqft
22,089sqft lot
4 Rigby Ct, Garnet Valley, PA 19060
Member Features
Find Real Estate Bargain!
Full foreclosure details
Home value, equity and ownership info
Find homes priced below market
Get full access with a FREE Account
Already a member?
For Sale
Off Market
Home type
Price / sqft
Year built
Home Details
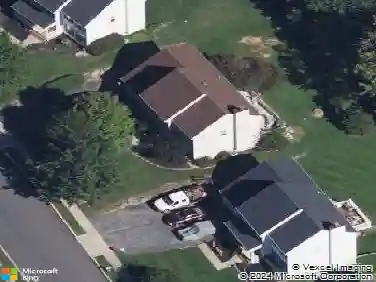
Welcome to this showstopper of a home in the highly sought-after Reserve at Hunters community, located within the award-winning Garnet Valley School District. Perfectly situated on a quiet cul-de-sac, this property offers elegance, space, and luxury around every corner. Step through the front door into a stunning two-story foyer with rich black walnut hardwood floors. The main level features formal living and dining rooms adorned with crown molding and recessed lighting-ideal for hosting gatherings. A private office/study with double doors provides a quiet retreat for work or study. At the heart of the home is a completely renovated chefs kitchen, showcasing an expansive 102-inch island, white cabinetry, granite countertops, a double oven, 5-burner gas cooktop, built-in drawer microwave, and stainless steel refrigerator. The light-filled breakfast room, highlighted by a ship-lapped tray ceiling, opens to a cozy family room with a gas brick fireplace and matching ship-lapped surround that extends to the ceiling. Completing the main level is a stylish powder room, a mudroom with a built-in bench and three open lockers, as well as access to driveway or to the immaculate three-car garage and secondary staircase. Upstairs, the luxurious primary suite is a true retreat-featuring tray ceilings, a sitting area, two walk-in closets, and a beautifully renovated spa-style bathroom with dual quartz vanities, a tiled walk-in shower, heated floors, a ThermoMasseur air jet tub, linen closet
Interior Details
4266
4
2.5
Has Heating:
Yes
Heating Type:
Central
Has Cooling:
Yes
Cooling Type:
Central
Has Fuel:
Yes
Fuel Type:
Gas
Has Basement:
No
Basement Type:
Full
Has Flooring:
No
Flooring Type:
N/A
Has Fireplace:
Yes
Fireplace Type:
N/A
Property Details
22089
Yes
Yes
Type:
N/A
Location:
N/A
Status:
N/A
Number of Spaces:
N/A
N/A
N/A
N/A
N/A
N/A
N/A
N/A
Construction Details
Conventional
Stucco
N/A
N/A
N/A
Tax History
Year
Amount
Land
Improvement
Percent Change
Assessment
2020
$14,973
$60,360
$318,590
--%
$378,950
2019
$14,752
$60,360
$318,590
--%
$378,950
2018
$14,525
$0
$0
--%
$378,950
2017
$14,229
$0
$0
--%
$378,950
2016
$13,965
$0
$0
--%
$378,950
2014
$13,545
$0
$0
--%
$378,950
2013
$13,303
$0
$0
--%
$378,950

Average Home Price in 19060
Nearby Properties
Zip Code
Price
Bed
Bath
Sqft
Lot
Sold Date
$1,029,195
4 Beds
2.5 Baths
3,921 Sqft
27,312 Lot (sqft)
Sold 09/23/2026
$1,171,731
4 Beds
3.5 Baths
4,419 Sqft
22,050 Lot (sqft)
Sold 08/25/2026
$1,052,409
$1,052,409
4 Beds
2.5 Baths
3,876 Sqft
29,277 Lot (sqft)
Sold 08/21/2026
$985,604
4 Beds
2.5 Baths
3,696 Sqft
24,690 Lot (sqft)
Sold 05/22/2026
$1,268,389
$1,268,389
4 Beds
2.5 Baths
4,266 Sqft
22,089 Lot (sqft)
Sold 10/27/2026
$1,400,000
$1,400,000
5 Beds
5 Baths
4,738 Sqft
82,372 Lot (sqft)
Sold 10/26/2026