Member Features
Find Real Estate Bargain!
Full foreclosure details
Home value, equity and ownership info
Find homes priced below market
Get full access with a FREE Account
Already a member?
$549,000
Listing Price4beds
4baths
6,573sqft
43,560sqft lot
1819 E Rietveld Dr, Crete, IL 60417
Member Features
Find Real Estate Bargain!
Full foreclosure details
Home value, equity and ownership info
Find homes priced below market
Get full access with a FREE Account
Already a member?
For Sale
Off Market
Home type
Price / sqft
Year built
Home Details
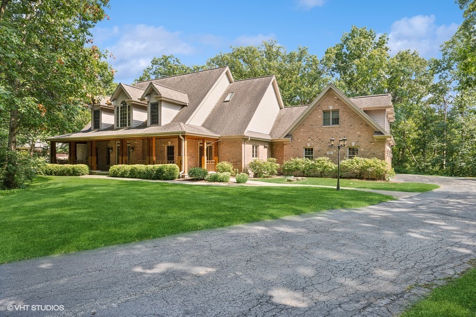
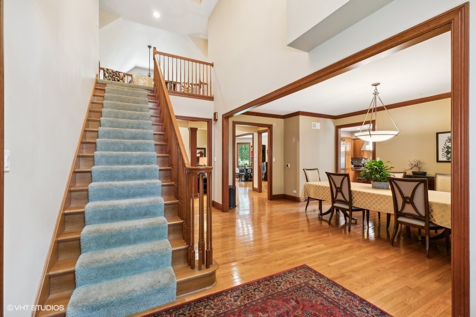
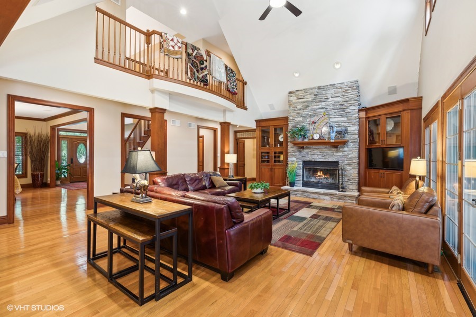
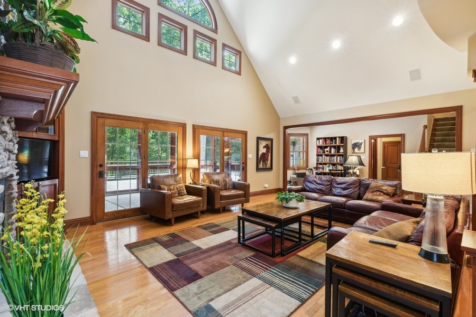
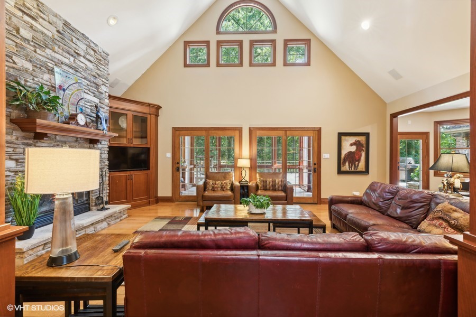
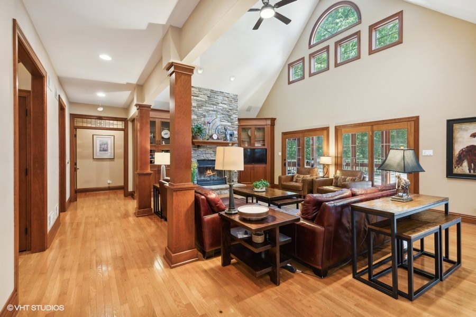
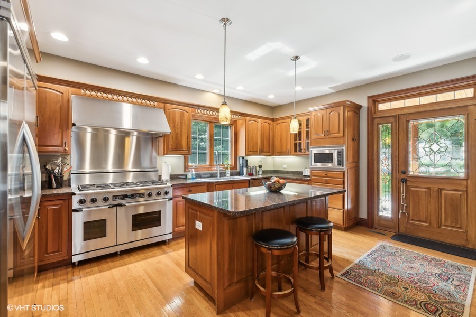
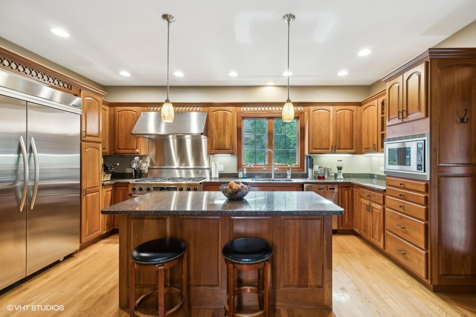
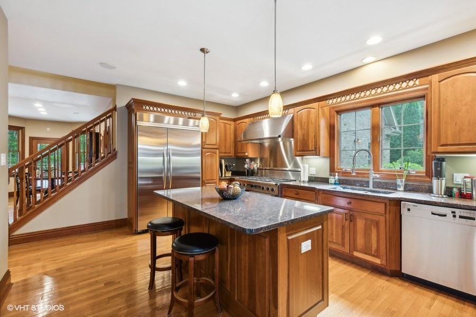
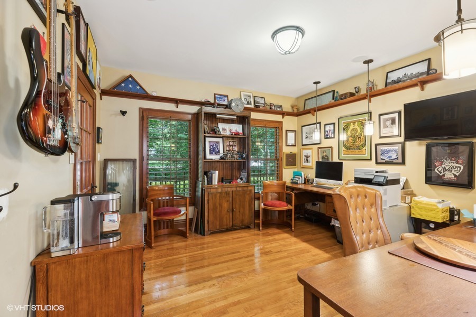
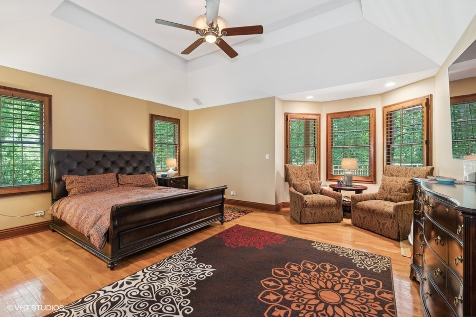
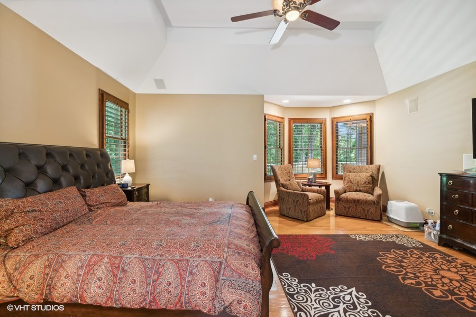
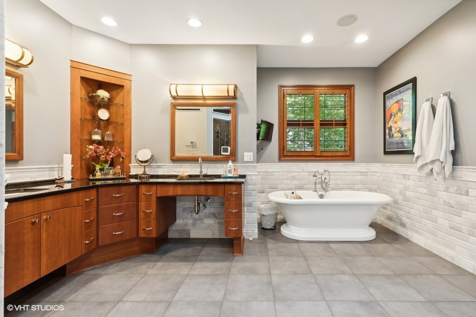
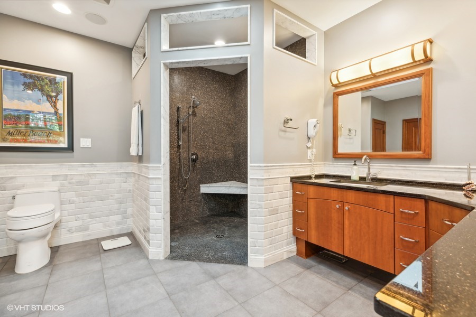
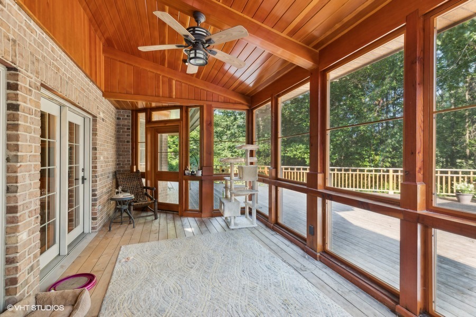
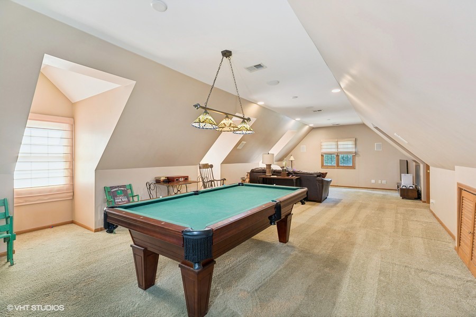
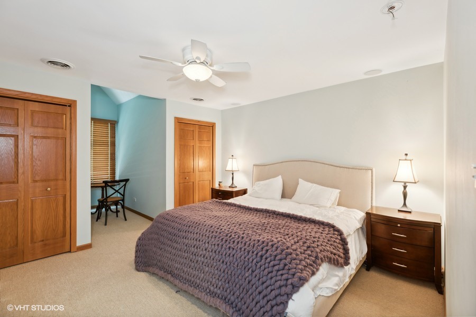
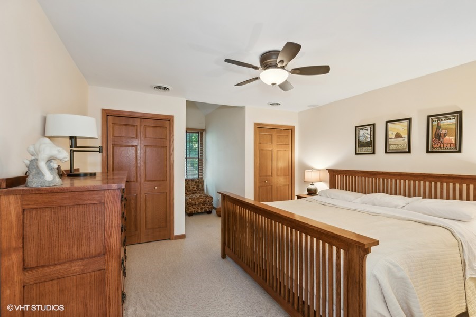
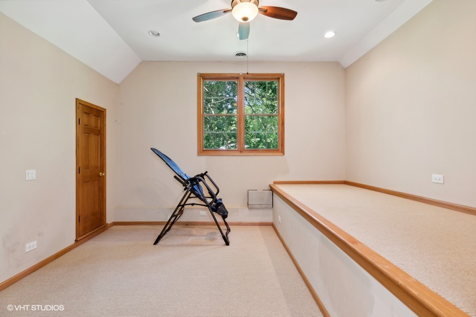
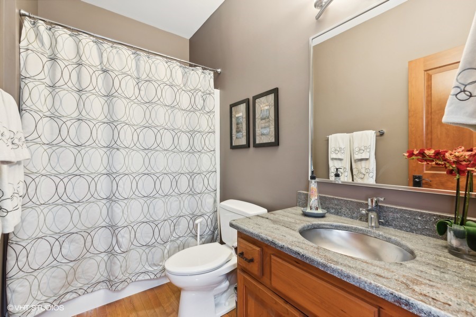
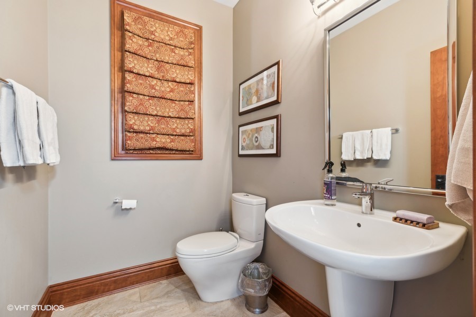
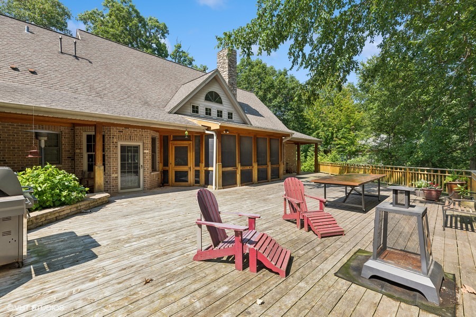
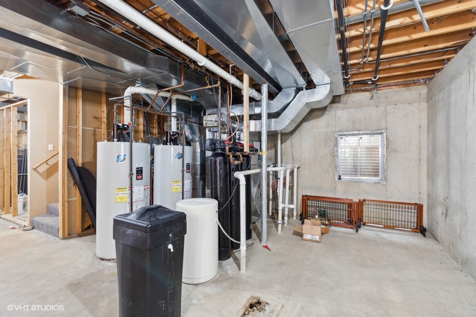
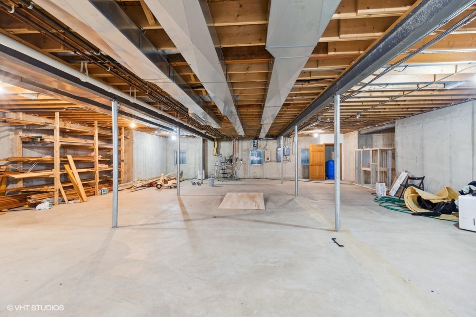
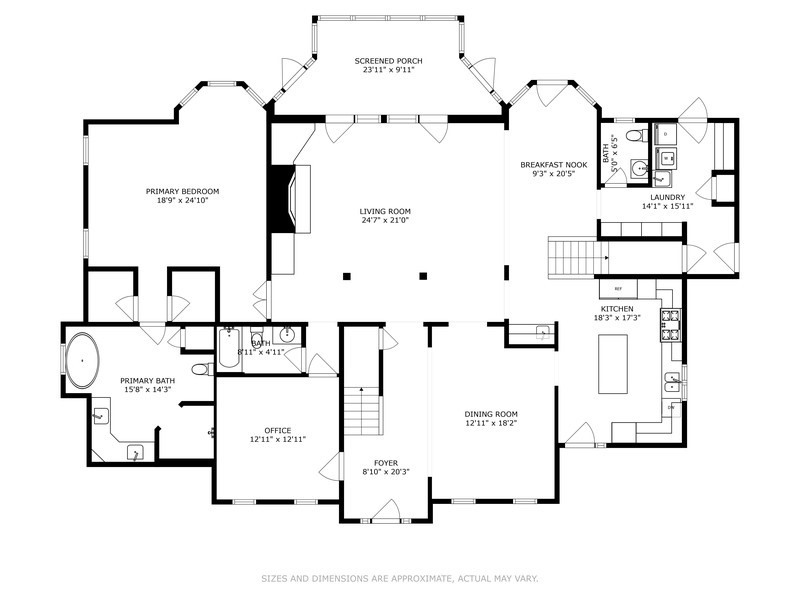
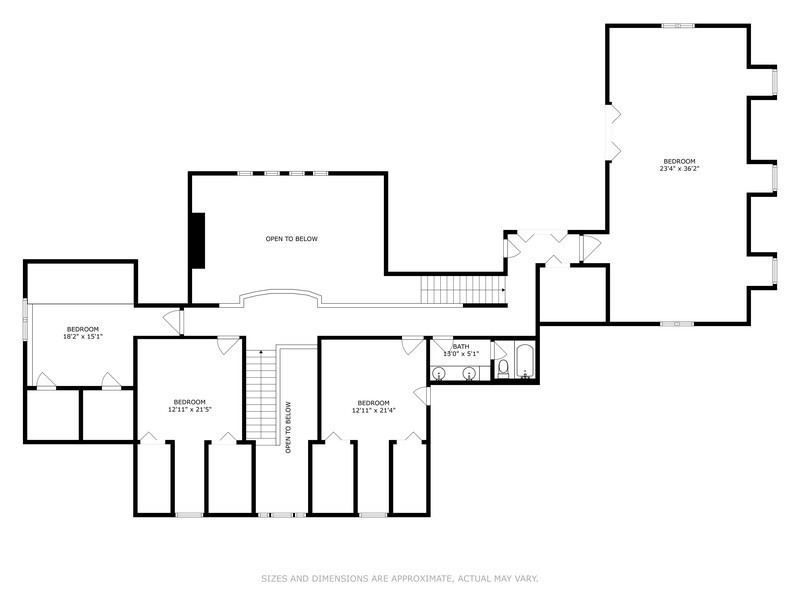
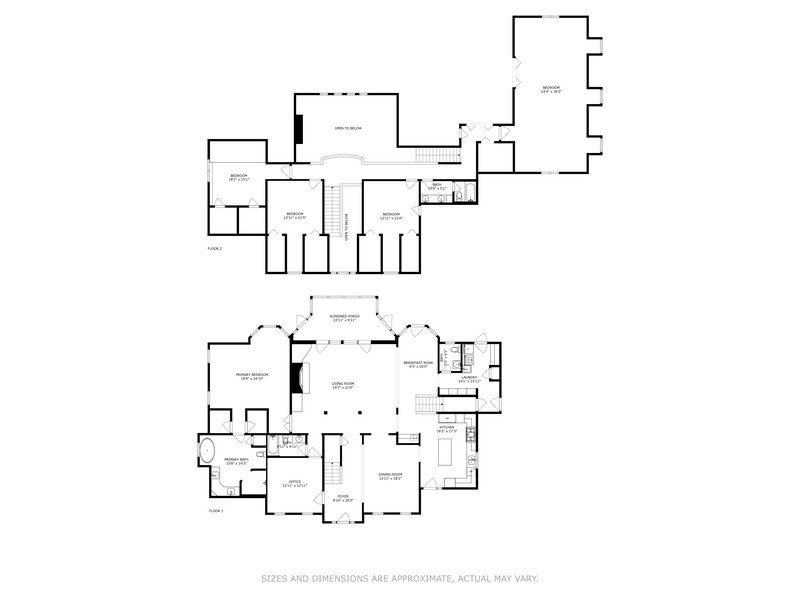
This magnificent house in a picturesque park like landscape is move in ready for its next owner. A very well built home featuring quality materials and a wonderful floor plan. The walls of windows and vaulted ceilings bring the outside into the living spaces. The central living room is simply grand in appearance and design. The current owners have kept the home in excellent condition. The beautiful wooded lot sits on a street of superior homes with easy access to Crete, I-394 and excellent shopping in St. John. The layout lets you live on the main floor and enjoy both inside and outside spaces. Look at the room sizes! Zoned HVAC systems, a spacious 3+ car garage, chefs kitchen and charming screened in porch off the huge deck are just a partial list of the best features. So many closets and so much storage! The primary Bedroom has his / hers organized closets. The master bath has loads of counter and vanity space, stand alone shower and a large free standing soaking tub. There is a large unfinished basement with 9 ft. ceilings for another level of living space, workshop and / or play space for days when the kids dont want to be outside. There is more information on the house or you can ask a question in the Collections section of the COMPASS website and we will get right back to you!.
Interior Details
6573
4
4
Has Heating:
Yes
Heating Type:
Yes
Has Cooling:
Yes
Cooling Type:
Central
Has Fuel:
No
Fuel Type:
N/A
Has Basement:
No
Basement Type:
Unfinished
Has Flooring:
No
Flooring Type:
N/A
Has Fireplace:
Yes
Fireplace Type:
N/A
Property Details
43560
Yes
Yes
Type:
Garage, Attached
Location:
N/A
Status:
N/A
Number of Spaces:
0
N/A
N/A
N/A
N/A
N/A
N/A
N/A
Construction Details
N/A
Brick
N/A
N/A
N/A
Tax History
Year
Amount
Land
Improvement
Percent Change
Assessment
2019
$16,463
$20,627
$122,376
--%
$143,003
2018
$16,254
$20,183
$119,742
--%
$139,925
2017
$15,432
$18,593
$110,310
--%
$128,903
2016
$15,396
$18,473
$109,598
--%
$128,071
2015
$14,819
$17,979
$106,665
--%
$124,644
2013
$14,857
$19,031
$112,902
--%
$131,933
2012
$14,569
$20,686
$122,720
--%
$143,406
2011
$7,115
$22,858
$168,855
--%
$191,713

Average Home Price in 60417
Nearby Properties
Zip Code
Price
Bed
Bath
Sqft
Lot
Sold Date
$925,000
$925,000
-- Beds
3.5 Baths
7,000 Sqft
552,341 Lot (sqft)
Sold 06/30/2026
$549,000
$549,000
4 Beds
4 Baths
6,573 Sqft
43,560 Lot (sqft)
Sold 10/05/2026