Member Features
Find Real Estate Bargain!
Full foreclosure details
Home value, equity and ownership info
Find homes priced below market
Get full access with a FREE Account
Already a member?
$803,000
Listing Price4beds
3baths
4,115sqft
21,083sqft lot
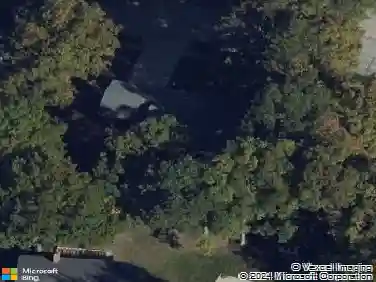
317 Ries Bend Rd, Ballwin, MO 63021
Member Features
Find Real Estate Bargain!
Full foreclosure details
Home value, equity and ownership info
Find homes priced below market
Get full access with a FREE Account
Already a member?
For Sale
Off Market
Home type
Price / sqft
Year built
Home Details
Welcome home! This Ballwin retreat combines comfort, space, and everyday luxury both inside and out.nStep inside to an open floor plan filled with natural light and designed for connection. The spacious kitchen is a true centerpiece, featuring a large center island, walk-in pantry, and easy flow into a family room, living room and breakfast area where two gas fireplaces add warmth and charm. The main-level master suite is a private retreat with dual vanities, a soaking tub, walk-in shower, and two generous walk-in closets, plus a built in home office with custom French doors!nUpstairs, the three large bedroom each include a walk-in closet, and the media room offer flexibility for a den or playroom. The 3-car garage adds convenience and plenty of storage.nSet on nearly half an acre, the private backyard oasis includes an inviting in-ground pool, soothing fountains, and enchanting evening lights that make the space come alive after sunset. A newer pavilion creates the perfect setting for gatherings, while the expansive yard provides room to relax, entertain, or simply enjoy the outdoors.nBlending modern amenities with thoughtful design, this home delivers the perfect balance of relaxation and entertainment, whether you spend summer nights by the pool, cozy evenings by the fire, or hosting family and friends year-round.
Interior Details
4115
4
3
Has Heating:
Yes
Heating Type:
Yes
Has Cooling:
Yes
Cooling Type:
Central
Has Fuel:
Yes
Fuel Type:
Electric
Has Basement:
No
Basement Type:
Full
Has Flooring:
No
Flooring Type:
N/A
Has Fireplace:
Yes
Fireplace Type:
N/A
Property Details
21083
Yes
Yes
Type:
Garage, Attached
Location:
N/A
Status:
N/A
Number of Spaces:
2
No
No
No
No
Yes
No
No
Construction Details
Conventional
Aluminum/vinyl
N/A
N/A
N/A
Tax History
Year
Amount
Land
Improvement
Percent Change
Assessment
2020
$9,170
$23,830
$93,560
--%
$117,390
2019
$9,206
$23,830
$93,560
--%
$117,390
2018
$8,932
$17,960
$89,430
--%
$107,390
2017
$8,720
$17,960
$89,430
--%
$107,390
2016
$8,806
$17,960
$86,340
--%
$104,300
2013
$7,677
$8,460
$87,970
--%
$96,430
2013
$7,677
$8,460
$82,950
--%
$91,410
2012
$8,114
$36,400
$66,040
--%
$102,440

Average Home Price in 63021
Nearby Properties
Zip Code
Price
Bed
Bath
Sqft
Lot
Sold Date
$686,958
4 Beds
3.5 Baths
3,710 Sqft
11,326 Lot (sqft)
Sold 08/03/2026
$803,000
$803,000
4 Beds
3 Baths
4,115 Sqft
21,083 Lot (sqft)
Sold 10/27/2026
$900,000
4 Beds
4 Baths
4,135 Sqft
22,477 Lot (sqft)
Sold 10/26/2026
$839,999
$839,999
4 Beds
4 Baths
4,166 Sqft
20,255 Lot (sqft)
Sold 09/29/2026
$737,761
4 Beds
4.5 Baths
4,622 Sqft
10,019 Lot (sqft)
Sold 10/27/2026