Member Features
Find Real Estate Bargain!
Full foreclosure details
Home value, equity and ownership info
Find homes priced below market
Get full access with a FREE Account
Already a member?
$264,900
Listing Price3beds
1baths
924sqft
10,454sqft lot
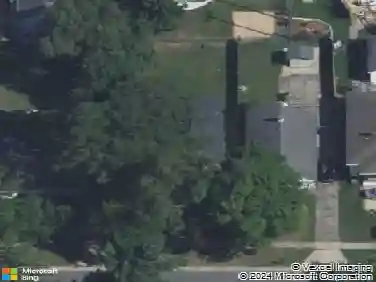
307 Ridgewood Street Se, Grand Rapids, MI 49548
Member Features
Find Real Estate Bargain!
Full foreclosure details
Home value, equity and ownership info
Find homes priced below market
Get full access with a FREE Account
Already a member?
For Sale
Off Market
Home type
Price / sqft
Year built
Home Details
Welcome home to this freshly painted 3-bed, 1-bath property in the heart of Kentwood. 307 Ridgewood offers updated style and comfort with brand-new flooring throughout-luxury vinyl plank and plush carpeting on the main and upper levels-creating a fresh, modern feel. The interior features new light fixtures and beautiful shiplap accents in the kitchen and bedrooms for a stylish, updated touch, while still leaving plenty of room to make the home your own. The layout flows nicely from the kitchen to the dining and living areas, and the basement provides ample storage with potential for future finishing. Outside, a spacious, partially fenced backyard awaits your personal touch. One of the best features is the large screened-in front porch-perfect for relaxing spring through fall. Close to parks and schools, with easy highway access and plenty of nearby amenities, this home offers fresh updates, convenience, and charm in one great package.
Interior Details
924
3
1
Has Heating:
Yes
Heating Type:
Forced Air With Air Conditioning
Has Cooling:
Yes
Cooling Type:
N/A
Has Fuel:
No
Fuel Type:
N/A
Has Basement:
No
Basement Type:
Basement (unspecified)
Has Flooring:
No
Flooring Type:
N/A
Has Fireplace:
Yes
Fireplace Type:
N/A
Property Details
10454
No
No
Type:
N/A
Location:
N/A
Status:
N/A
Number of Spaces:
N/A
N/A
N/A
N/A
N/A
N/A
N/A
N/A
Construction Details
N/A
N/A
N/A
N/A
N/A
Tax History
Year
Amount
Land
Improvement
Percent Change
Assessment
2019
$1,333
$0
$0
--%
$50,600
2019
$1,333
$0
$0
--%
$46,000
2016
$1,233
$0
$0
--%
$43,100
2017
$1,272
$0
$0
--%
$41,200
2014
$1,178
$0
$0
--%
$36,700
2014
$1,178
$0
$0
--%
$31,400
2012
$1,190
$0
$0
--%
$30,400
2012
$1,266
$0
$0
--%
$31,700

Average Home Price in 49548
Nearby Properties
Zip Code
Price
Bed
Bath
Sqft
Lot
Sold Date
$241,606
3 Beds
1 Baths
902 Sqft
10,454 Lot (sqft)
Sold 09/01/2026
$342,622
2 Beds
1.5 Baths
1,040 Sqft
8,059 Lot (sqft)
Sold 07/16/2026
$212,098
3 Beds
1 Baths
1,020 Sqft
6,970 Lot (sqft)
Sold 10/27/2026
$278,546
3 Beds
1 Baths
1,014 Sqft
7,971 Lot (sqft)
Sold 10/27/2026
$220,000
$220,000
3 Beds
1 Baths
1,040 Sqft
8,276 Lot (sqft)
Sold 10/13/2026
$499,900
$499,900
5 Beds
3 Baths
1,008 Sqft
23,217 Lot (sqft)
Sold 10/13/2026
$240,834
$240,834
3 Beds
1 Baths
1,024 Sqft
22,433 Lot (sqft)
Sold 10/26/2026
$208,000
2 Beds
1 Baths
839 Sqft
7,797 Lot (sqft)
Sold 10/13/2026
$280,001
2 Beds
1 Baths
936 Sqft
5,576 Lot (sqft)
Sold 10/27/2026